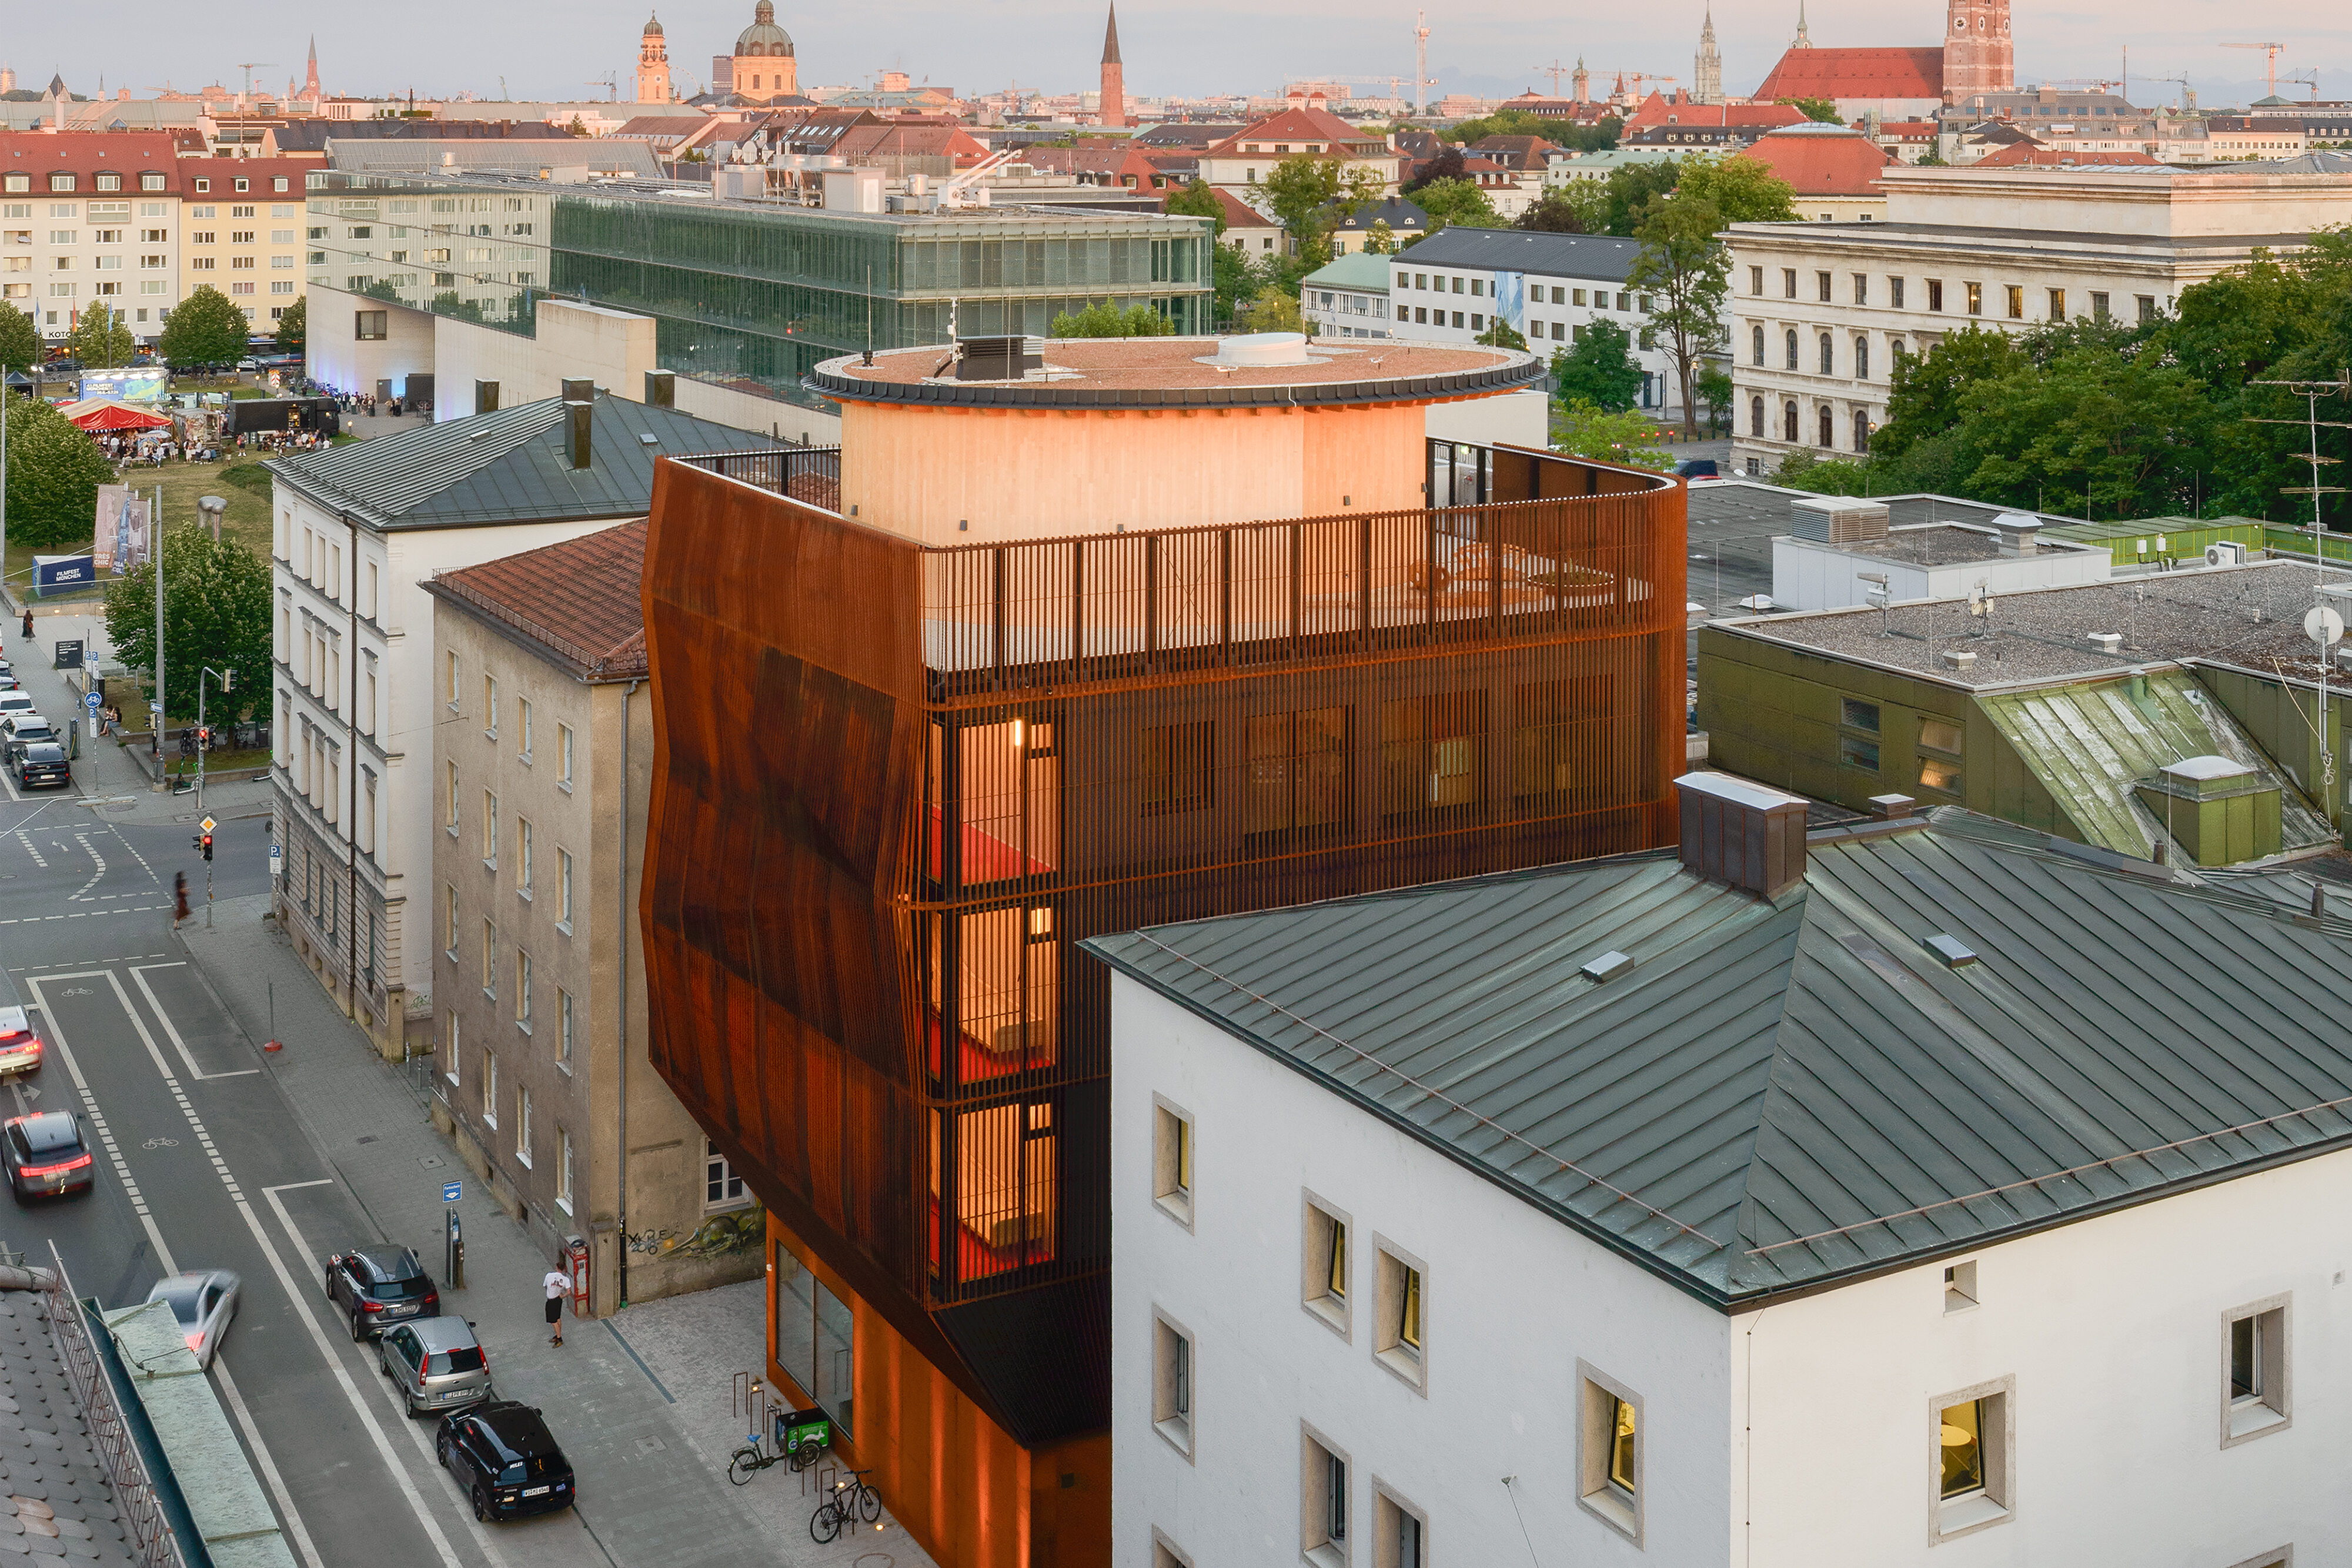
Calm Presence in a Dense Urban Fabric
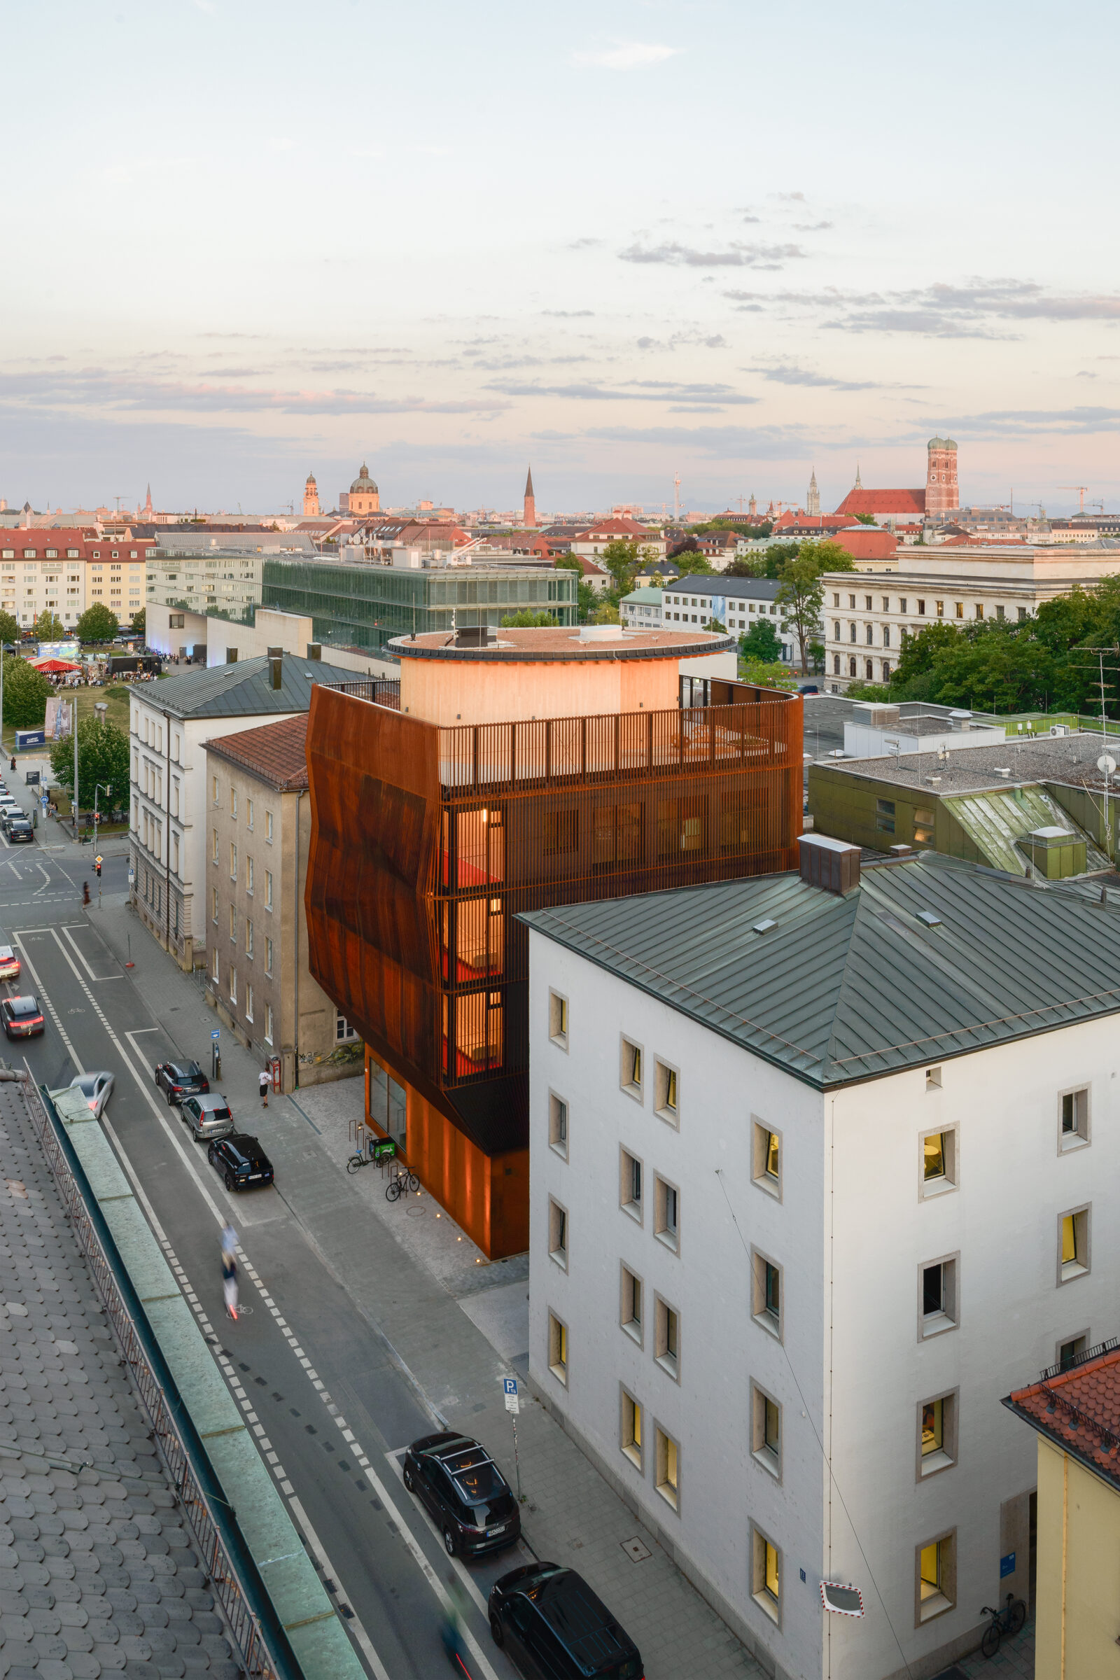
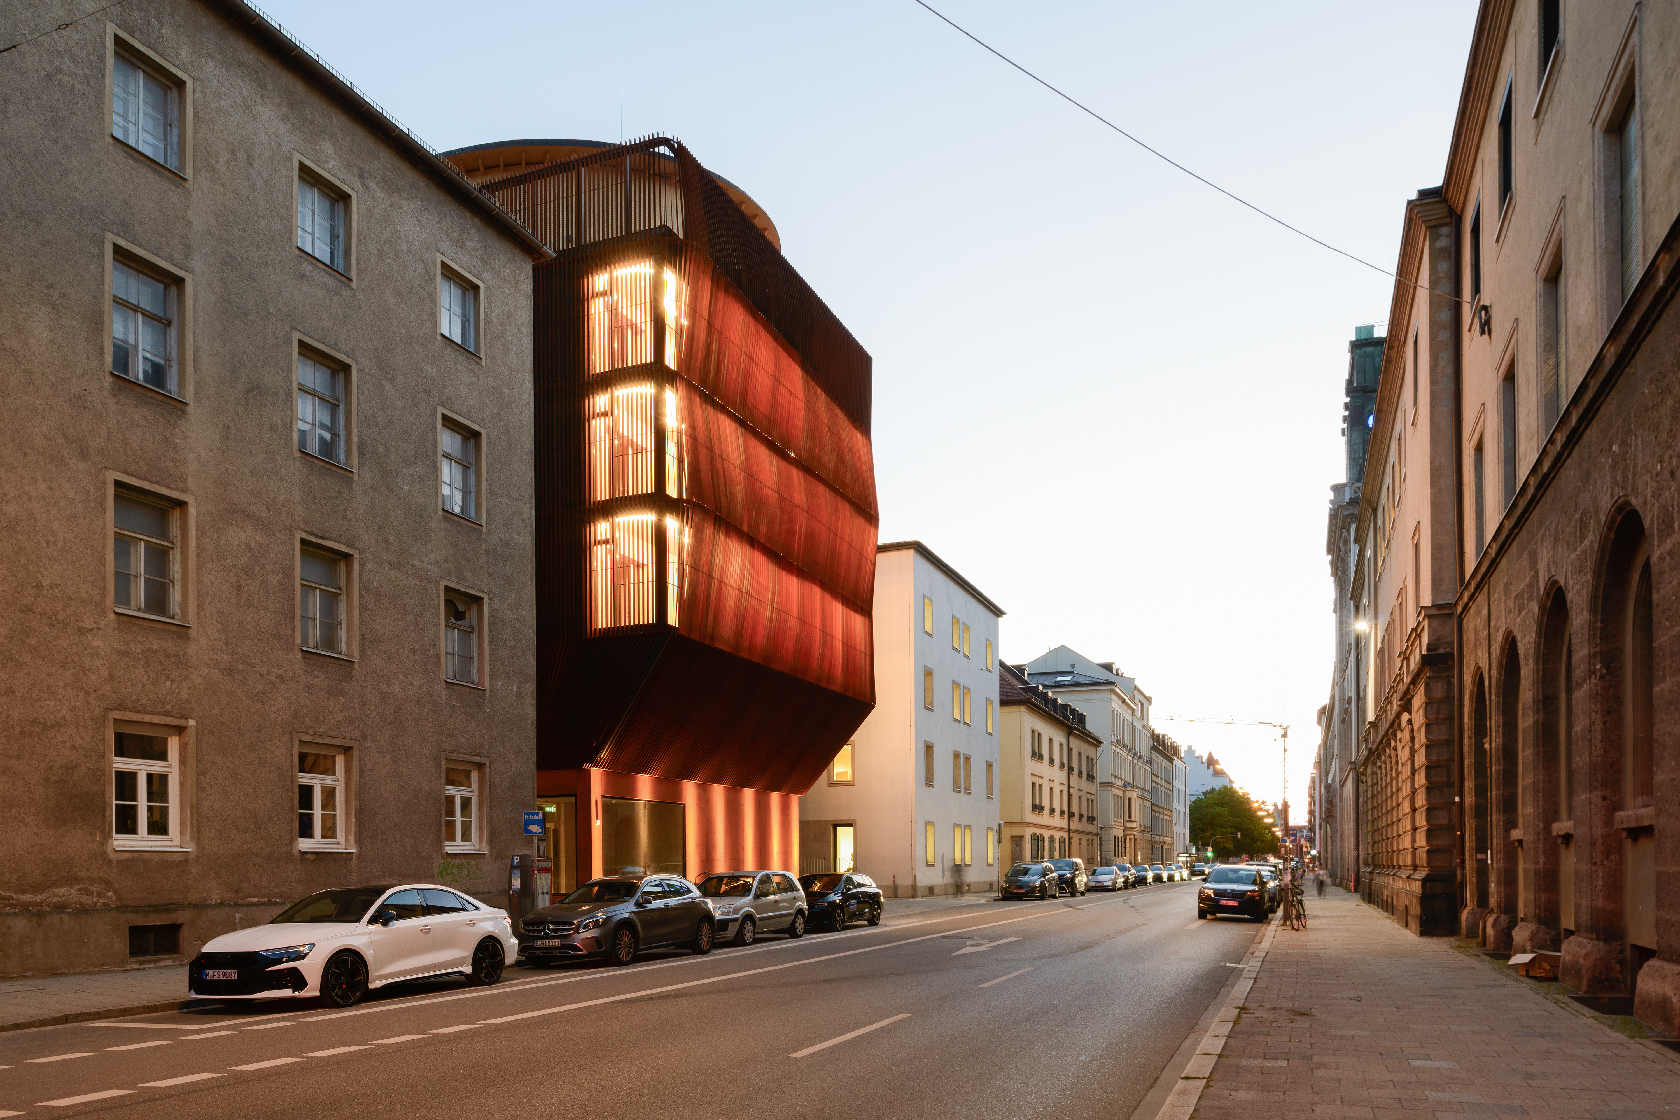
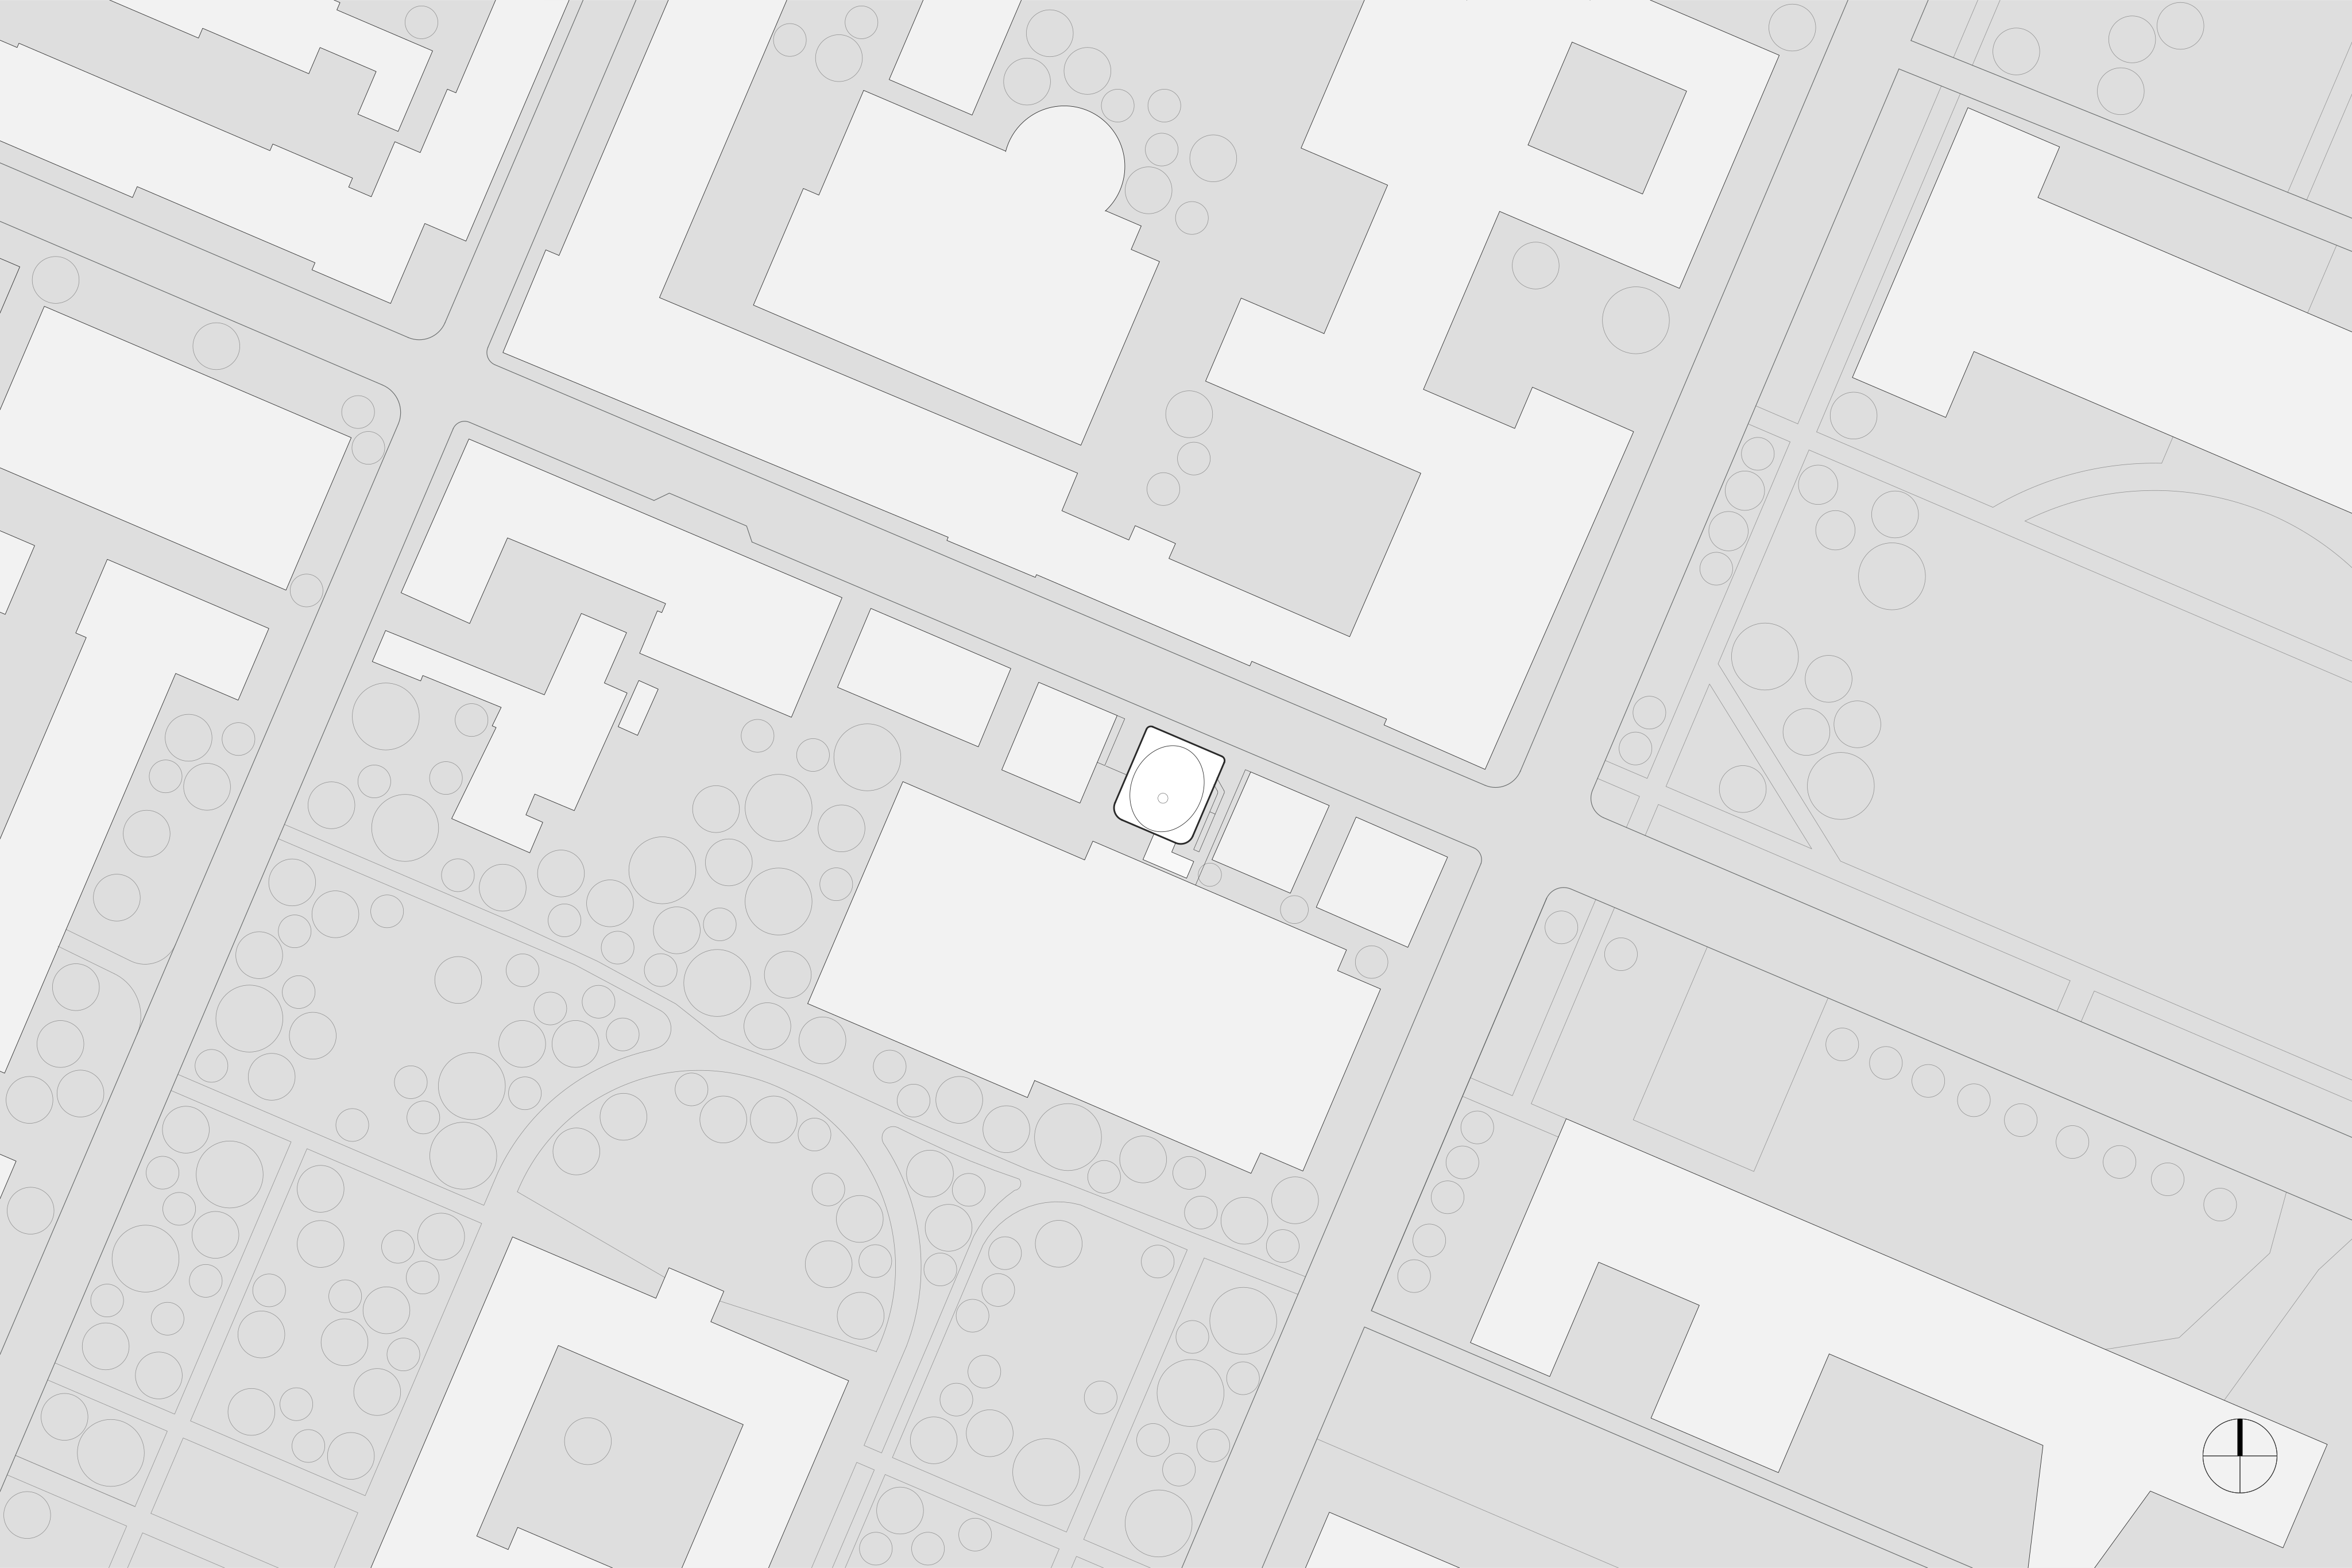
The cultural and academic pulse of the Bavarian capital beats to the north-west of Munich’s historic core. The Maxvorstadt district was conceived in the early nineteenth century as the city’s first planned extension and is characterised by a grid-like street pattern that frames the extensive grounds of numerous museums, collections and educational institutions. The layered history of the quarter can be read directly from the overlapping strata of its built structures. Embedded in this intricate urban context lies the main campus of the Technical University of Munich, which was founded in 1868. Here, in a narrow gap site in front of the cool glass cube of the university canteen, a children’s house is being created, open and light in its design, for the offspring of the institution’s students and staff.
The project was initiated by an private patron as a built gift to the university, which will pass into its ownership upon completion. The architectural concept emerged from a remarkable collaboration between two professors at TUM. Francis Kéré, who in 2022 became the first African architect to be awarded the Pritzker Prize, developed the project together with Hermann Kaufmann. The result is a building that combines the experimental, socially driven approach of Kéré Architecture with the constructive and material expertise in timber construction of HK Architekten.
Read more
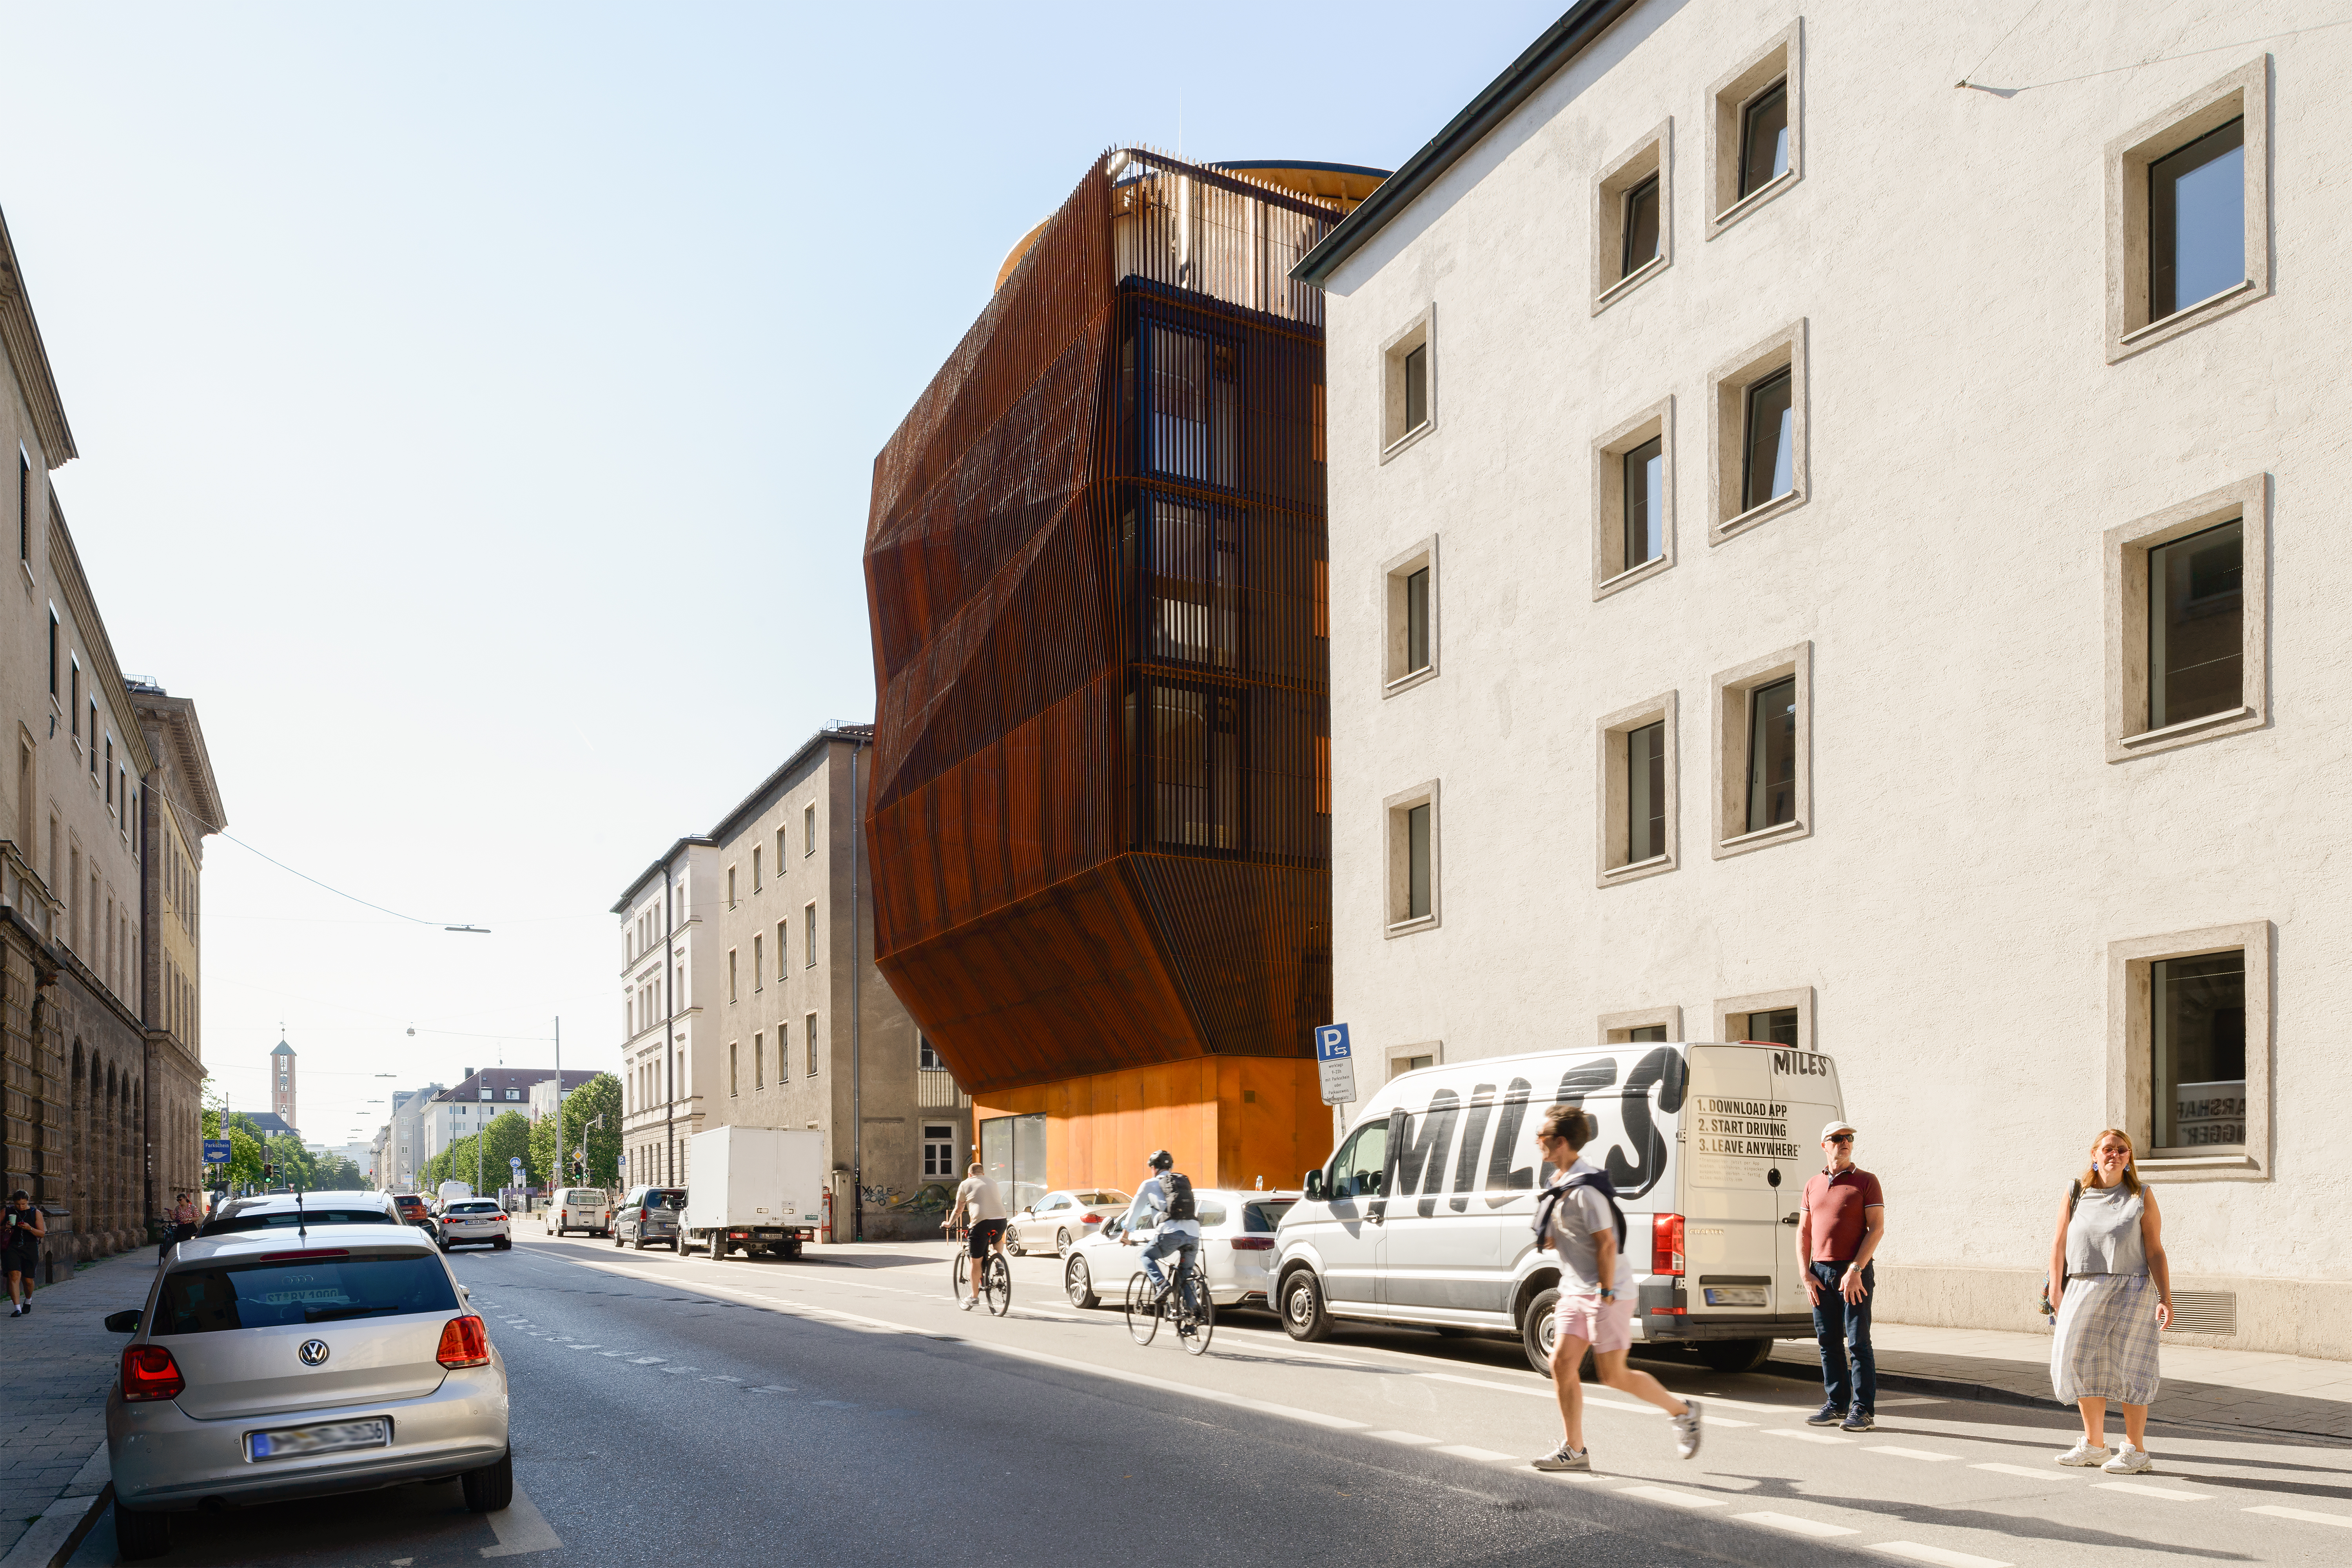
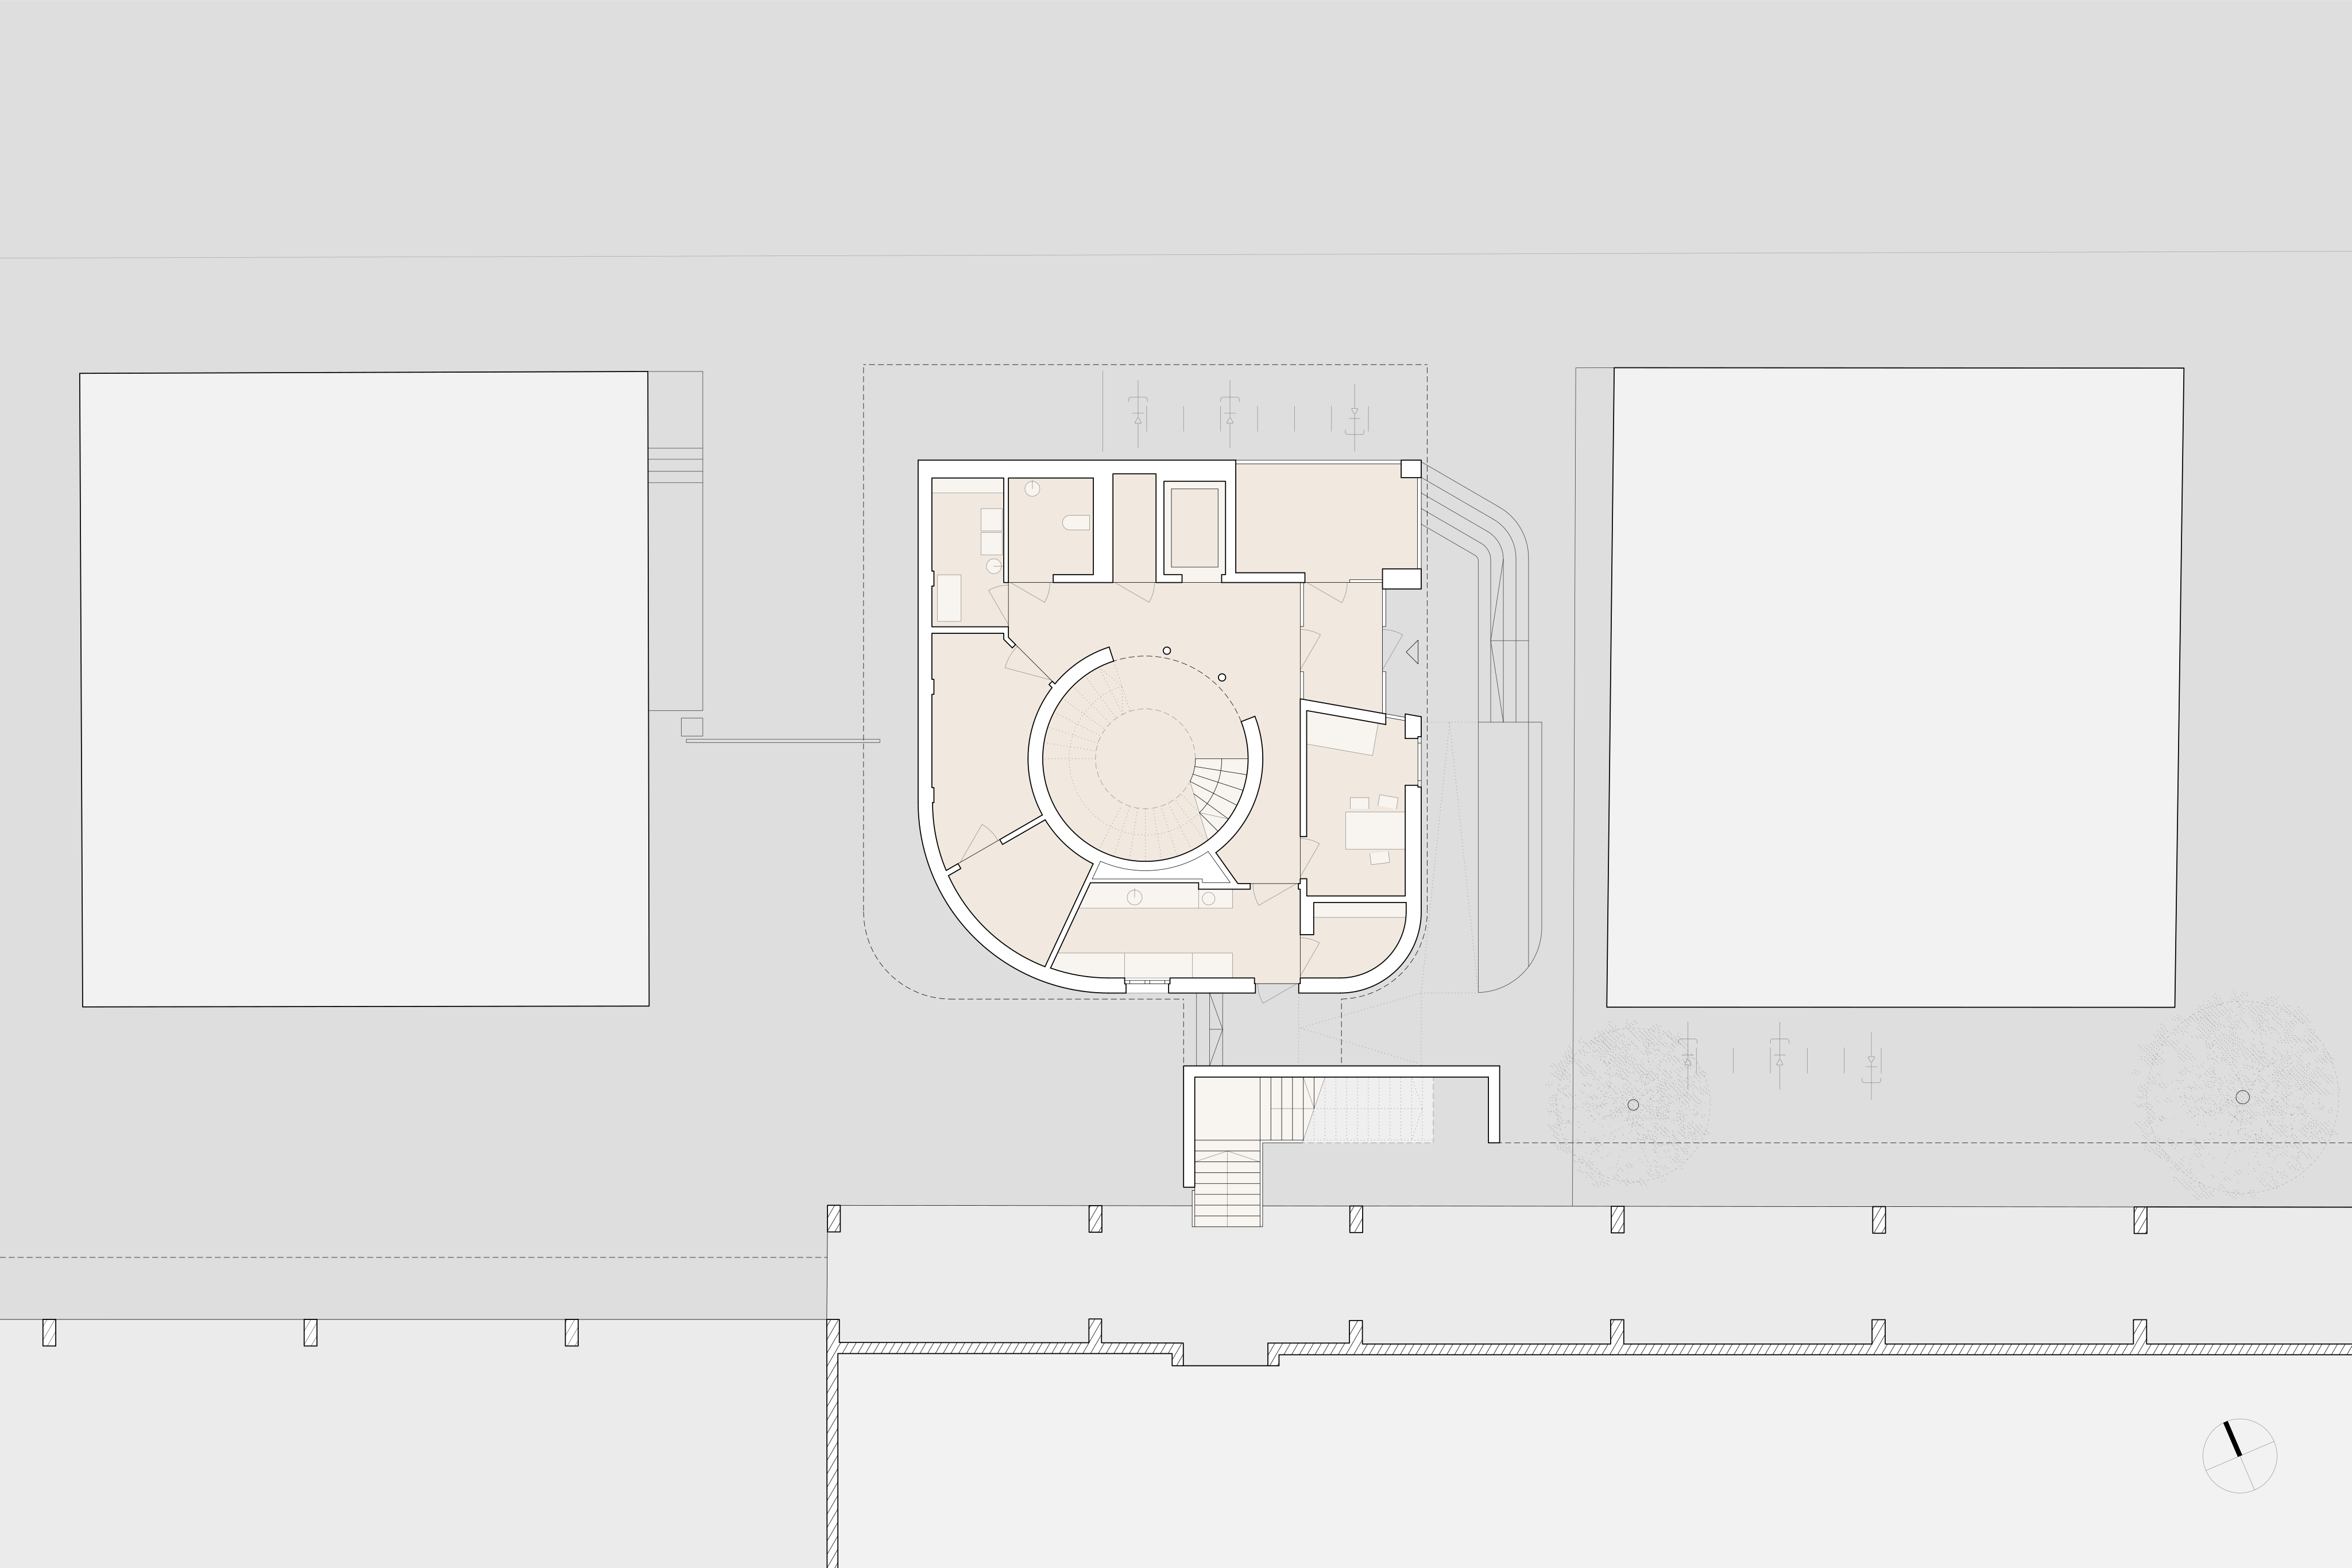
The site is defined by an exceptional density of technical and logistical constraints. Beneath the planned building run district heating pipes and a large-scale building services corridor that supplies the neighbouring canteen and must remain in operation. In addition, the site is frequented by daily lorry deliveries, which must be maintained during both the construction and operational phases. These infrastructural conditions shape the building’s outline just as directly as the tight spatial constraints to the north and west, which lead to characteristic angular shifts and a differentiated articulation of the building geometry.
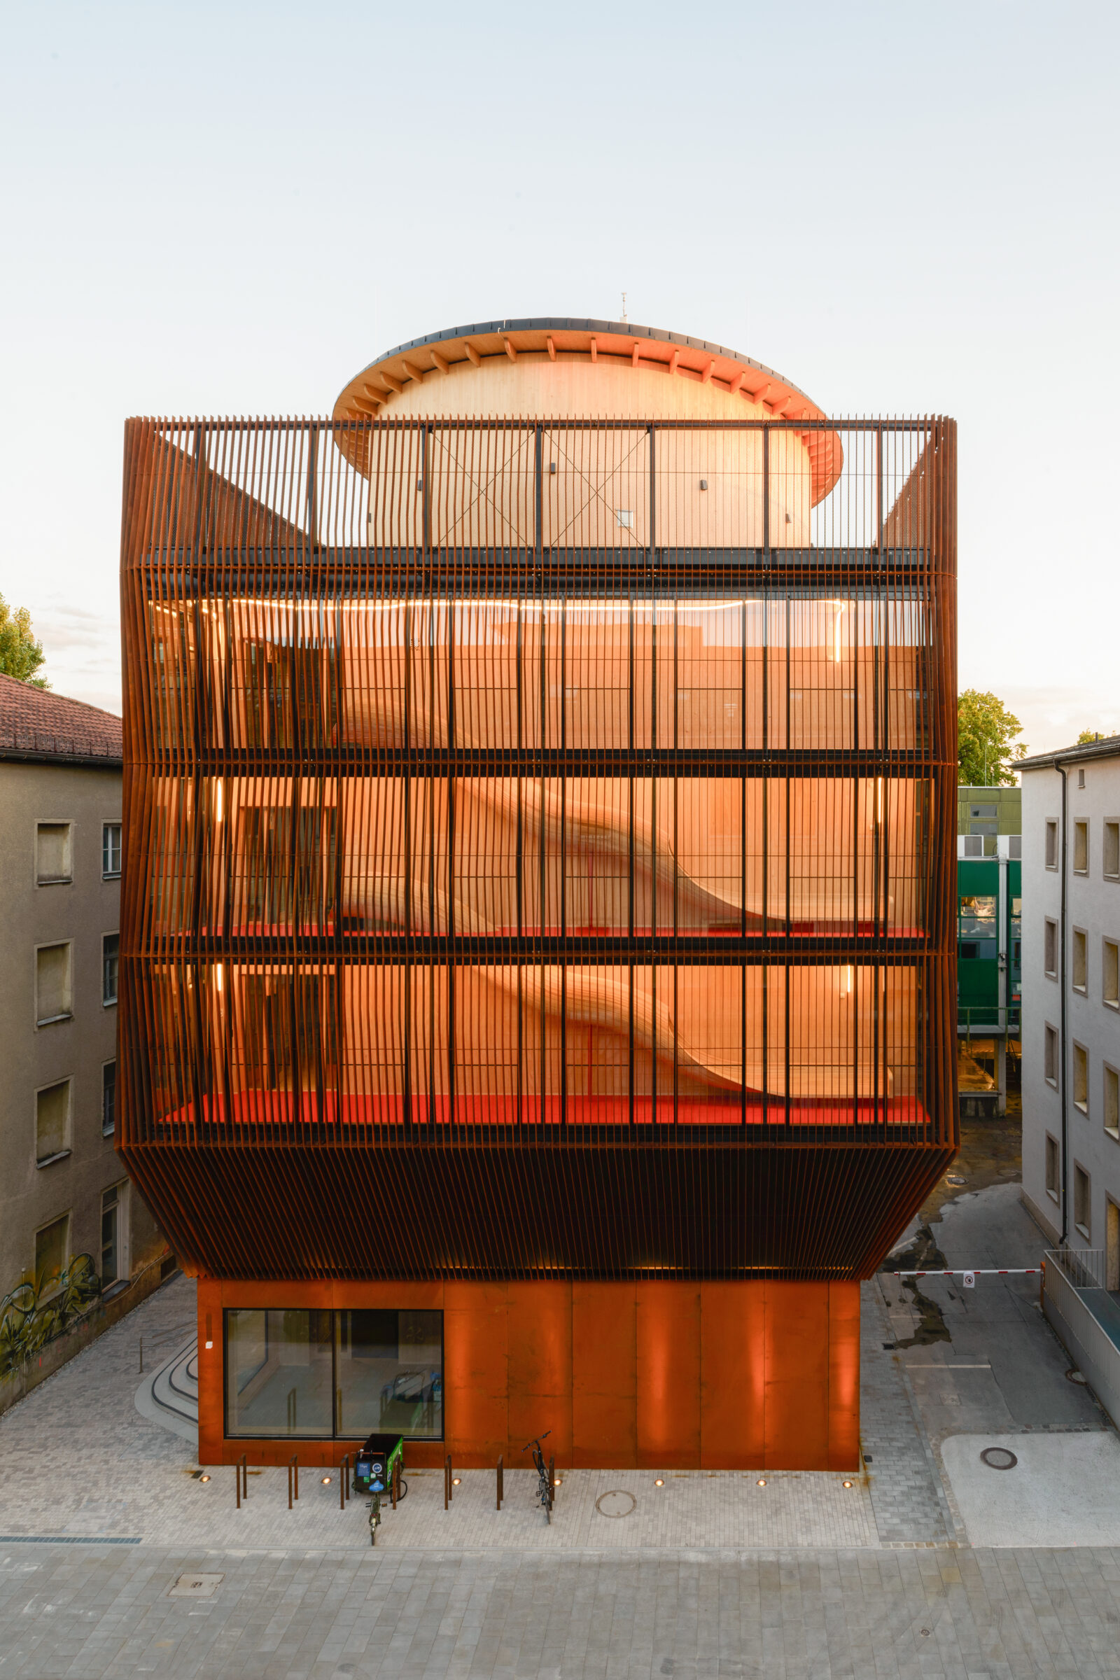
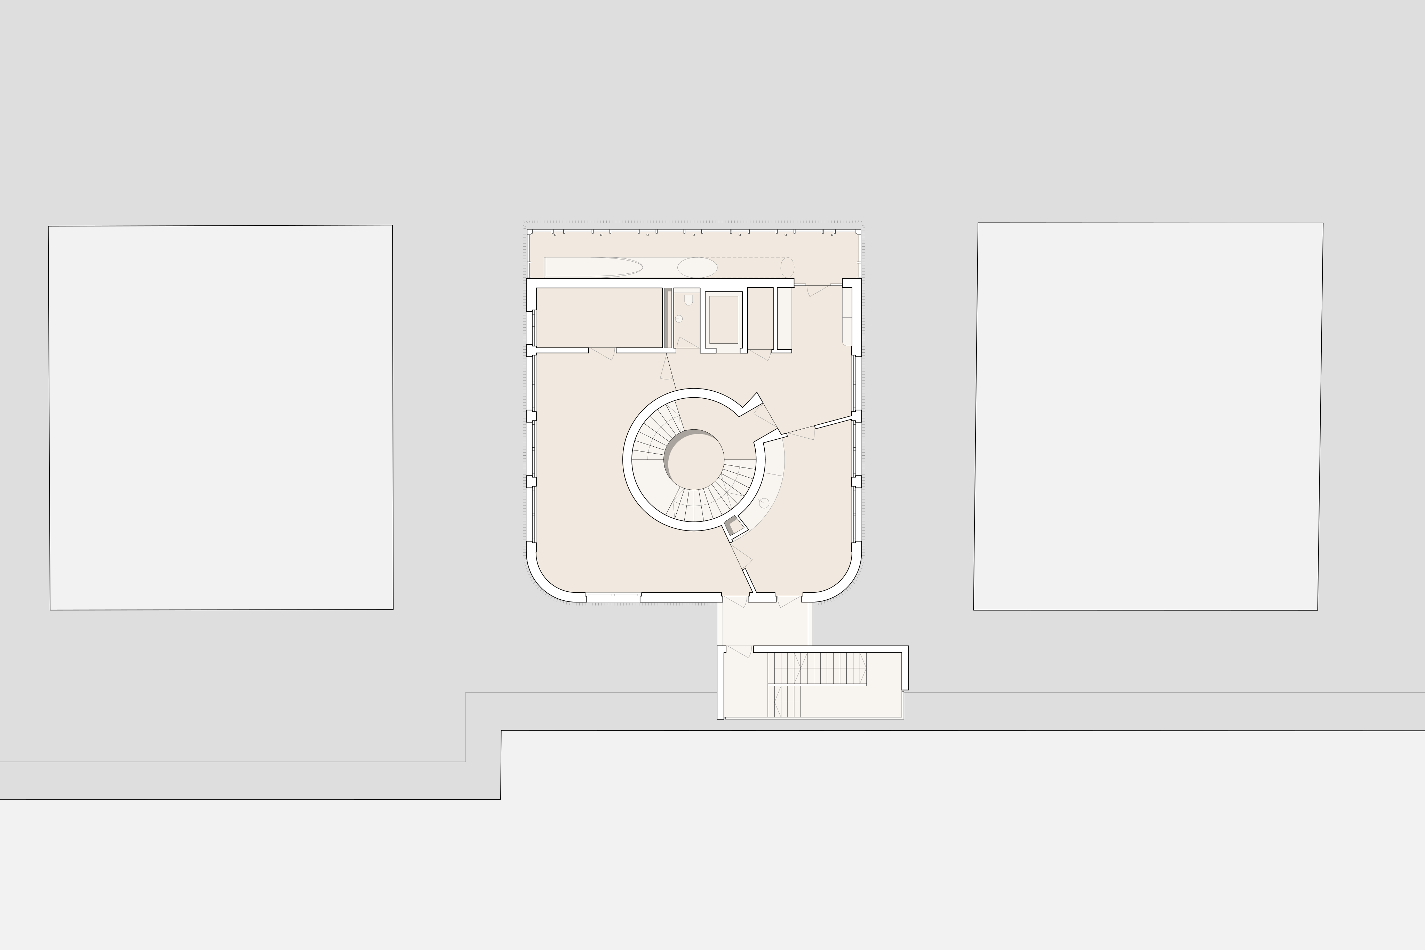
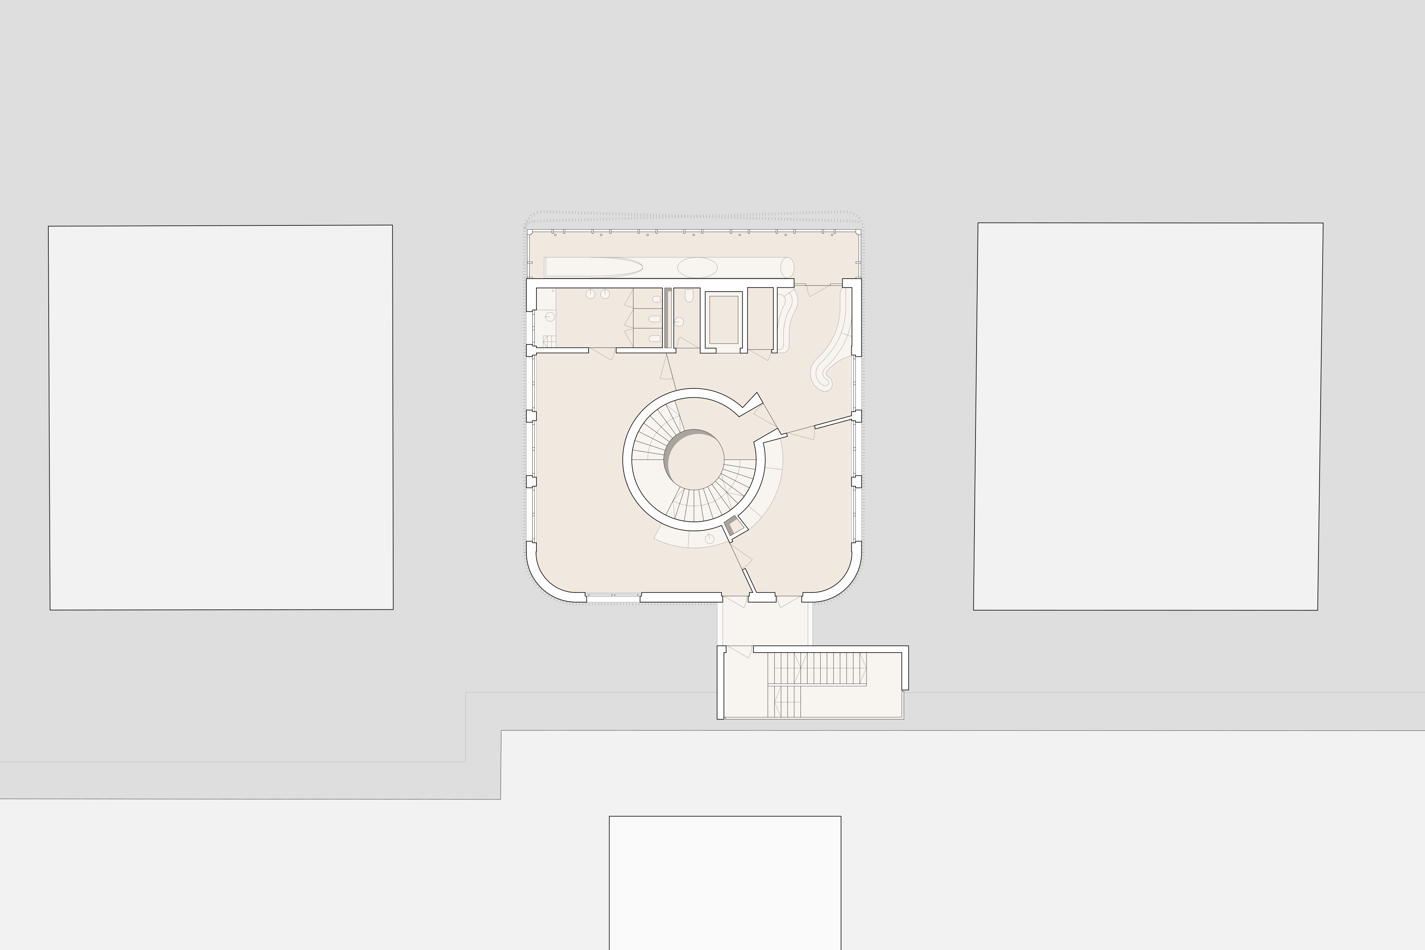
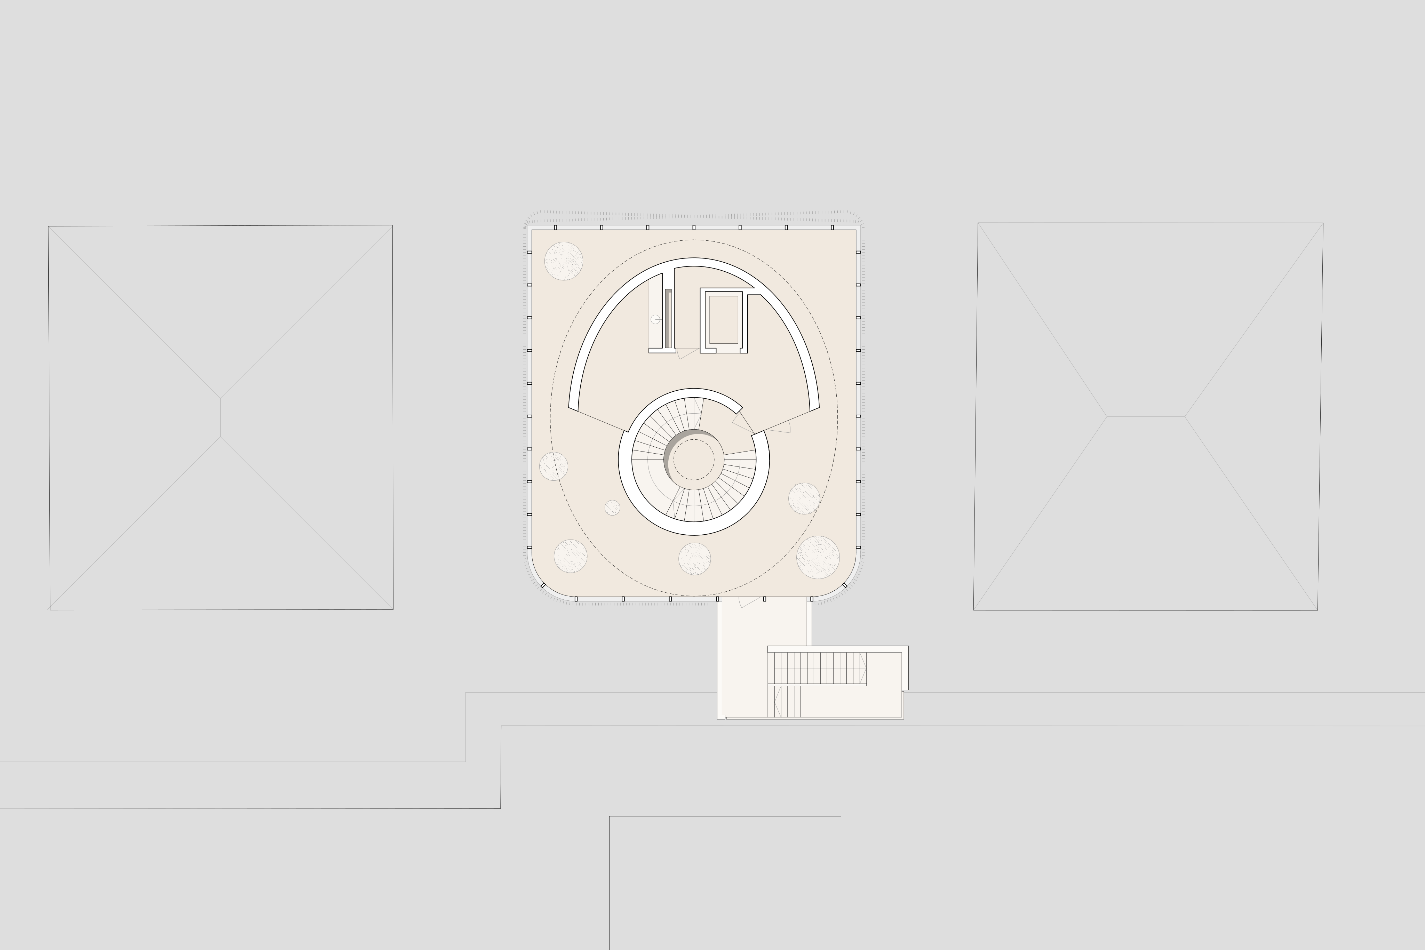
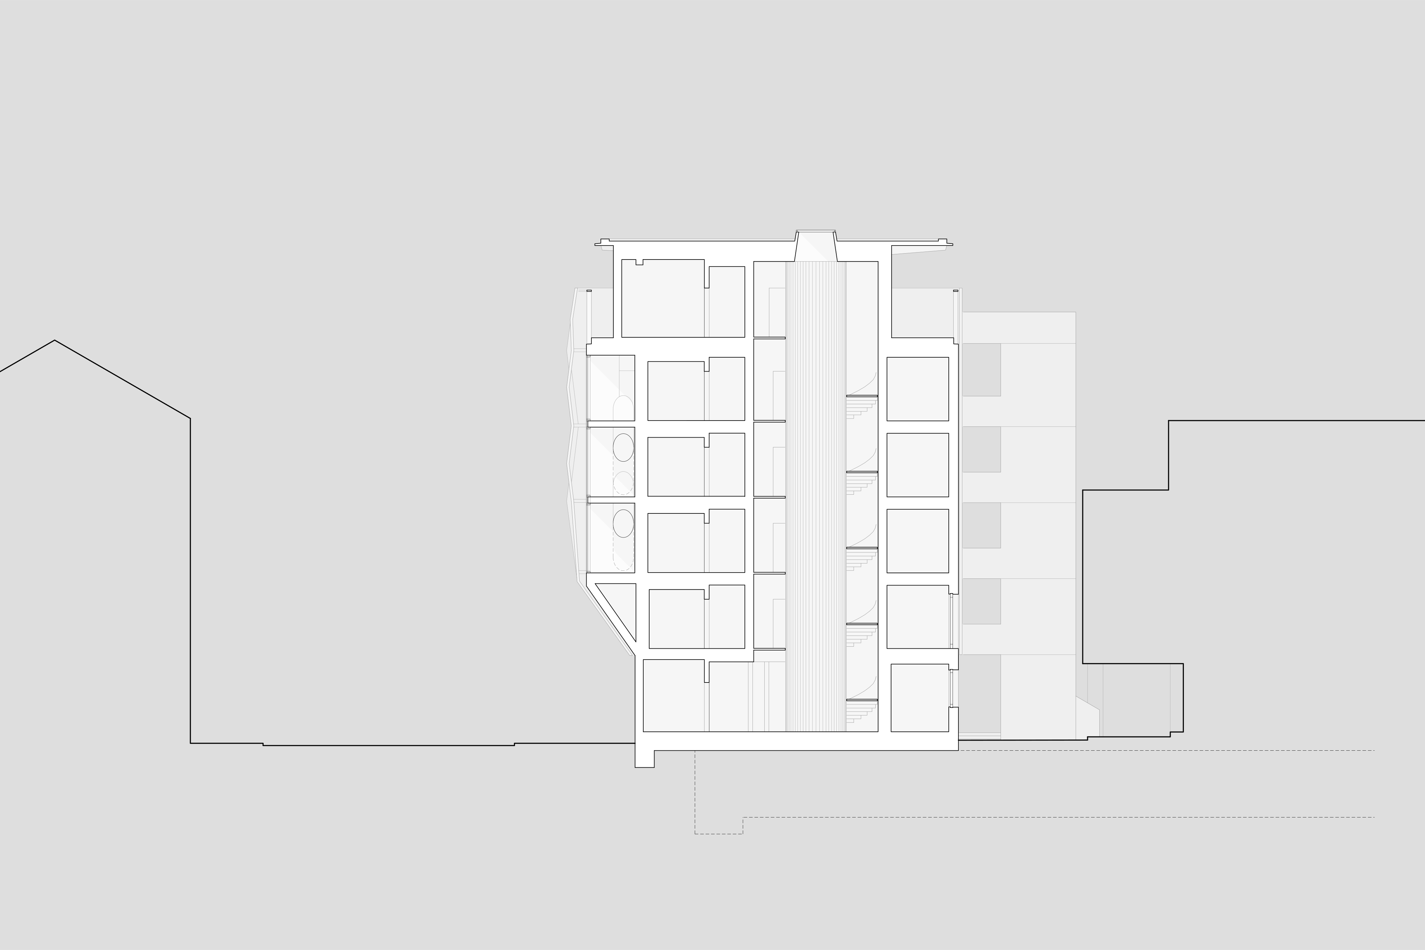
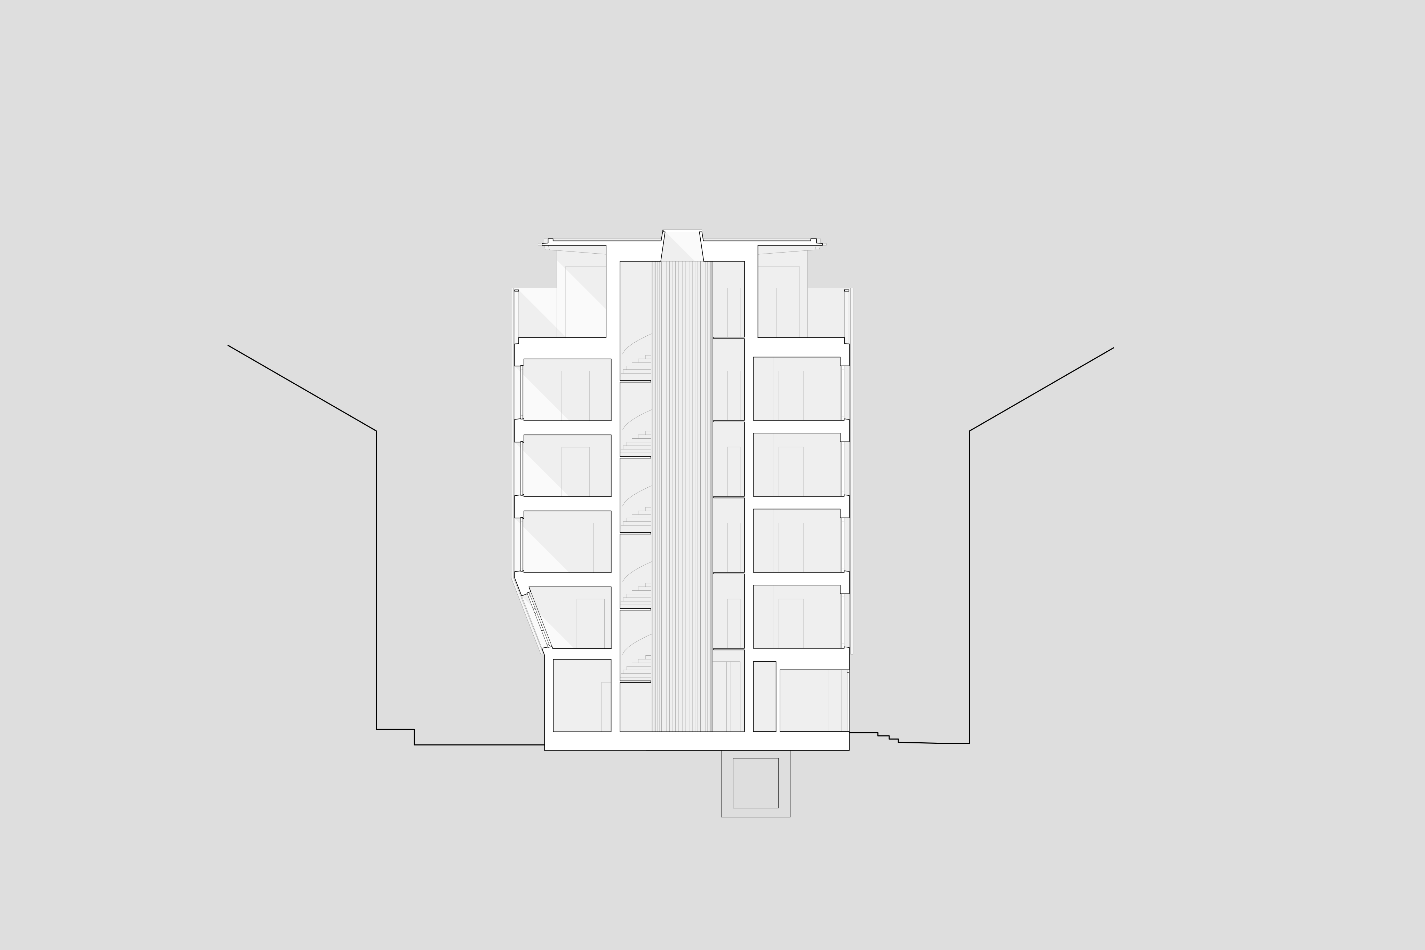
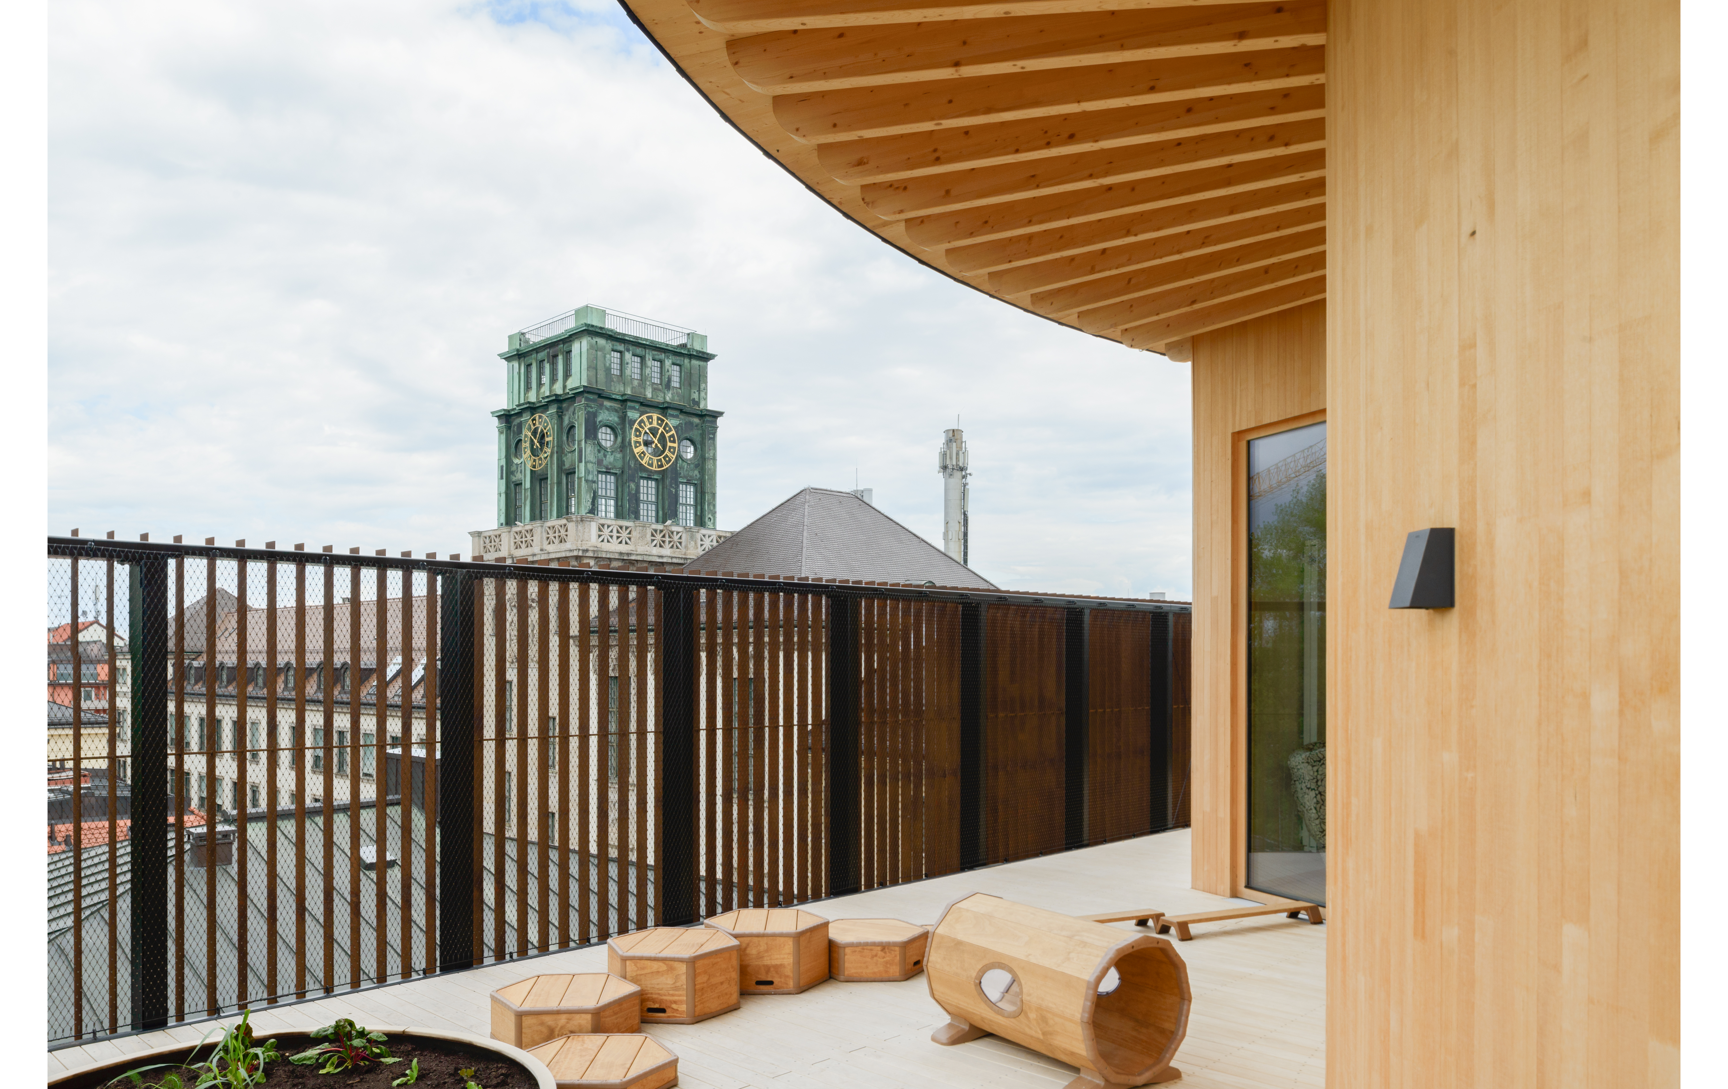
The programmatic disposition of the children’s house responds to the limited site area with a consistent vertical stacking of uses. On the ground level are the infrastructural and ancillary spaces, together with the entrance including a pram zone and the management office. Above these are the floor-by-floor organised group areas, with a clear separation between under-three and over-three units. The intermediate second floor forms a polyvalent level acting as a functional hinge, consolidating staff and communal functions. The upper conclusion accommodates the parents’ and meeting area, with a roof terrace that forms a “sky meadow”, creating a luminous external space with wide views over the city.
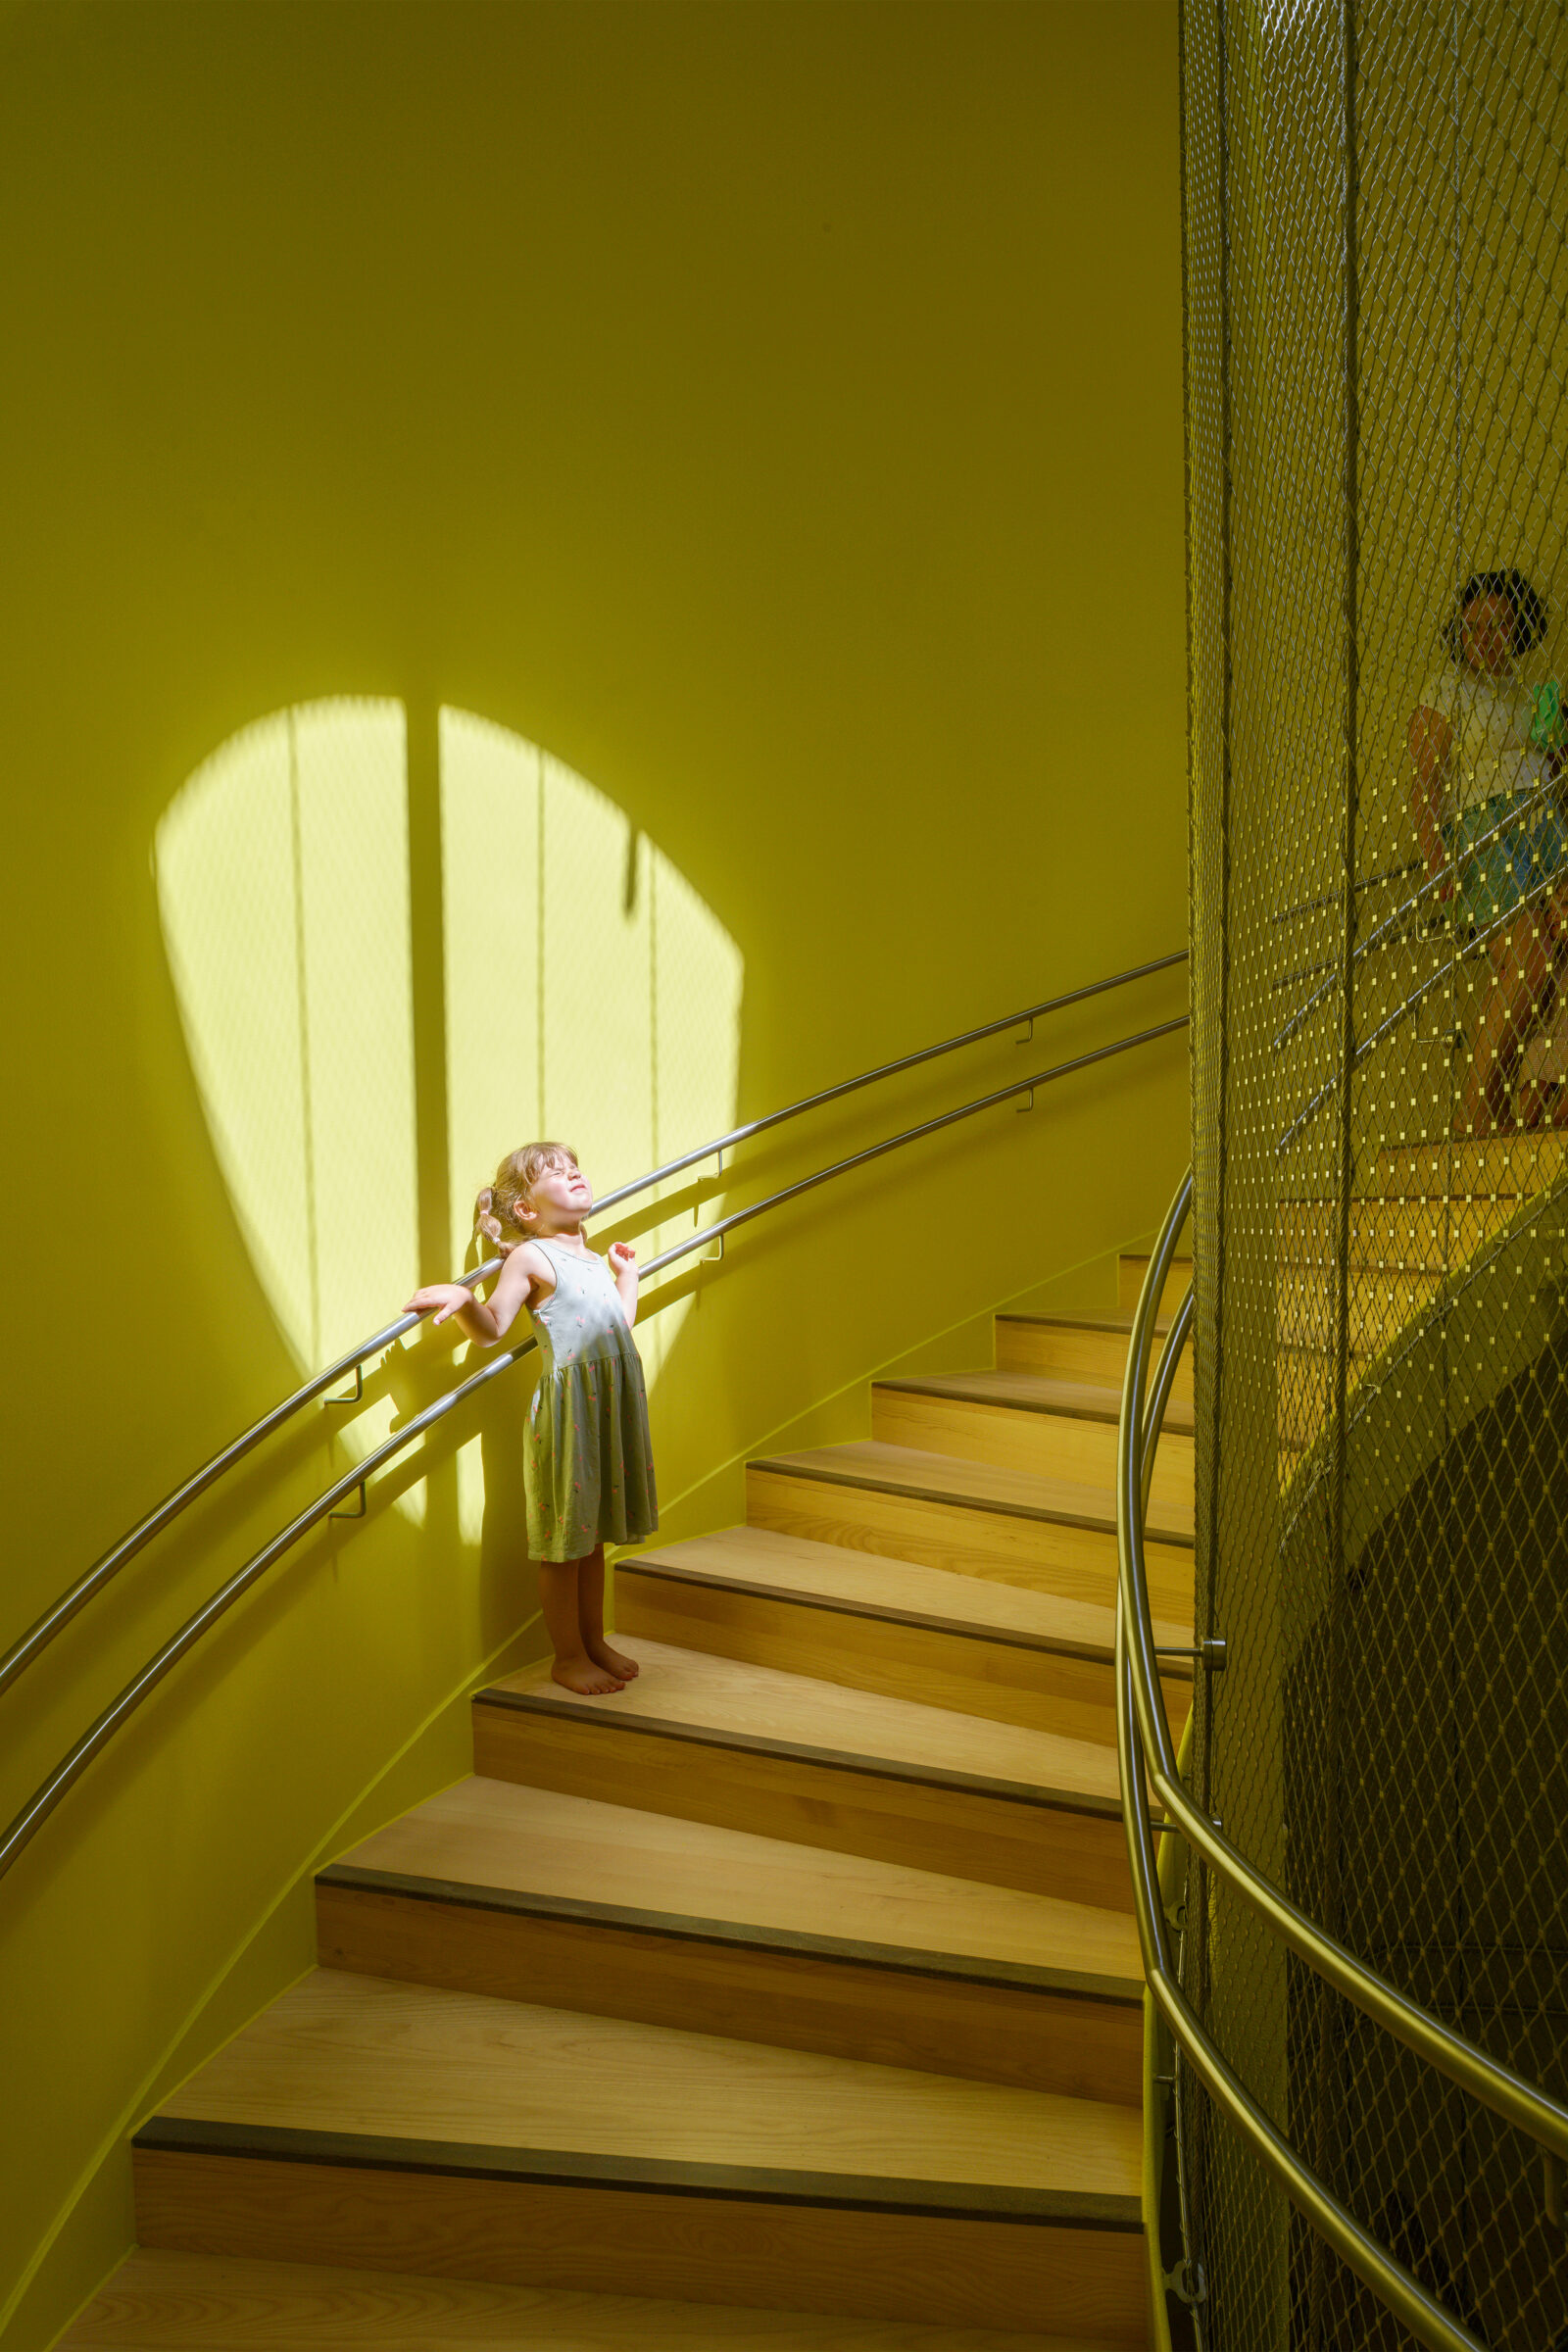
A central spatial and organisational element is the vertical circulation cylinder with its sweeping spiral staircase, which runs through the building like a structural spine. This is complemented by a separate emergency staircase in concrete, which fulfils all requirements for escape and rescue routes. The result is a clearly legible structure that ensures orientation and permeability despite the building’s density. A significant conceptual element is the so-called “play backpack”, a three-storey sequence of activity and movement spaces located outside the thermal envelope, whose use by the children also brings acoustic life to the surrounding urban space. Slides connect the levels, extending the vertical organisation of the building into a playful form of circulation and appropriation.
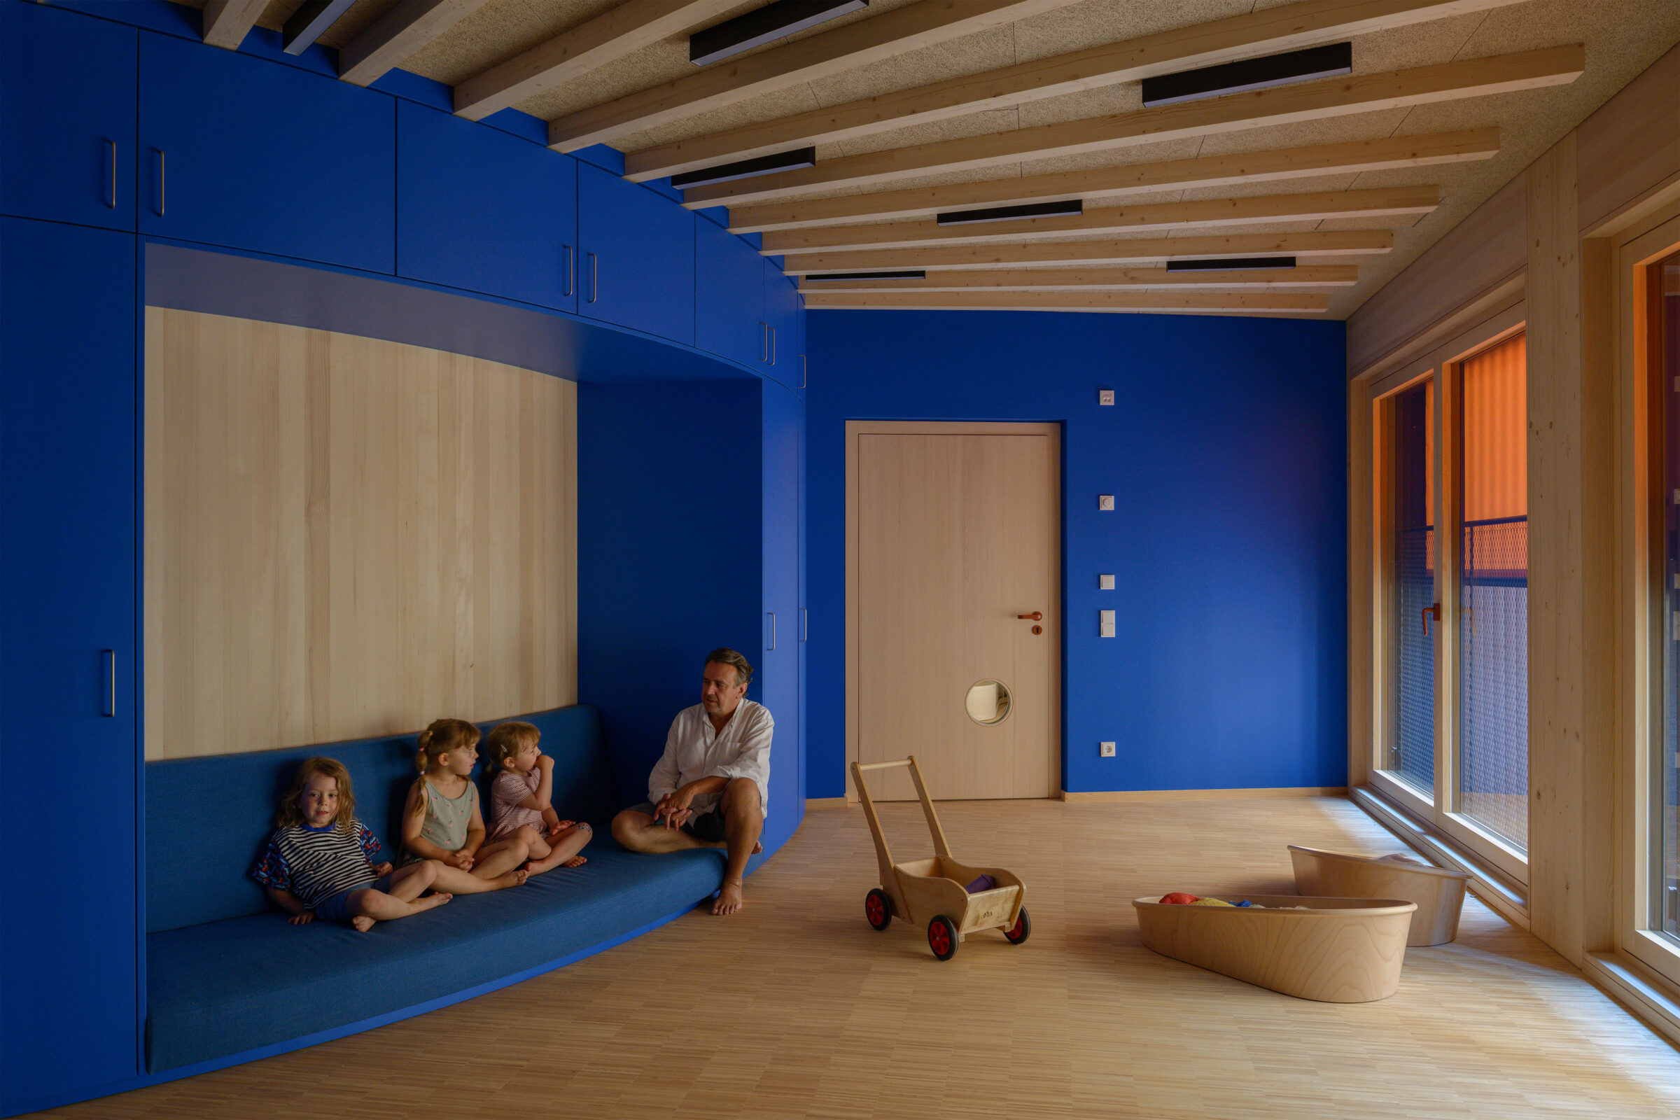
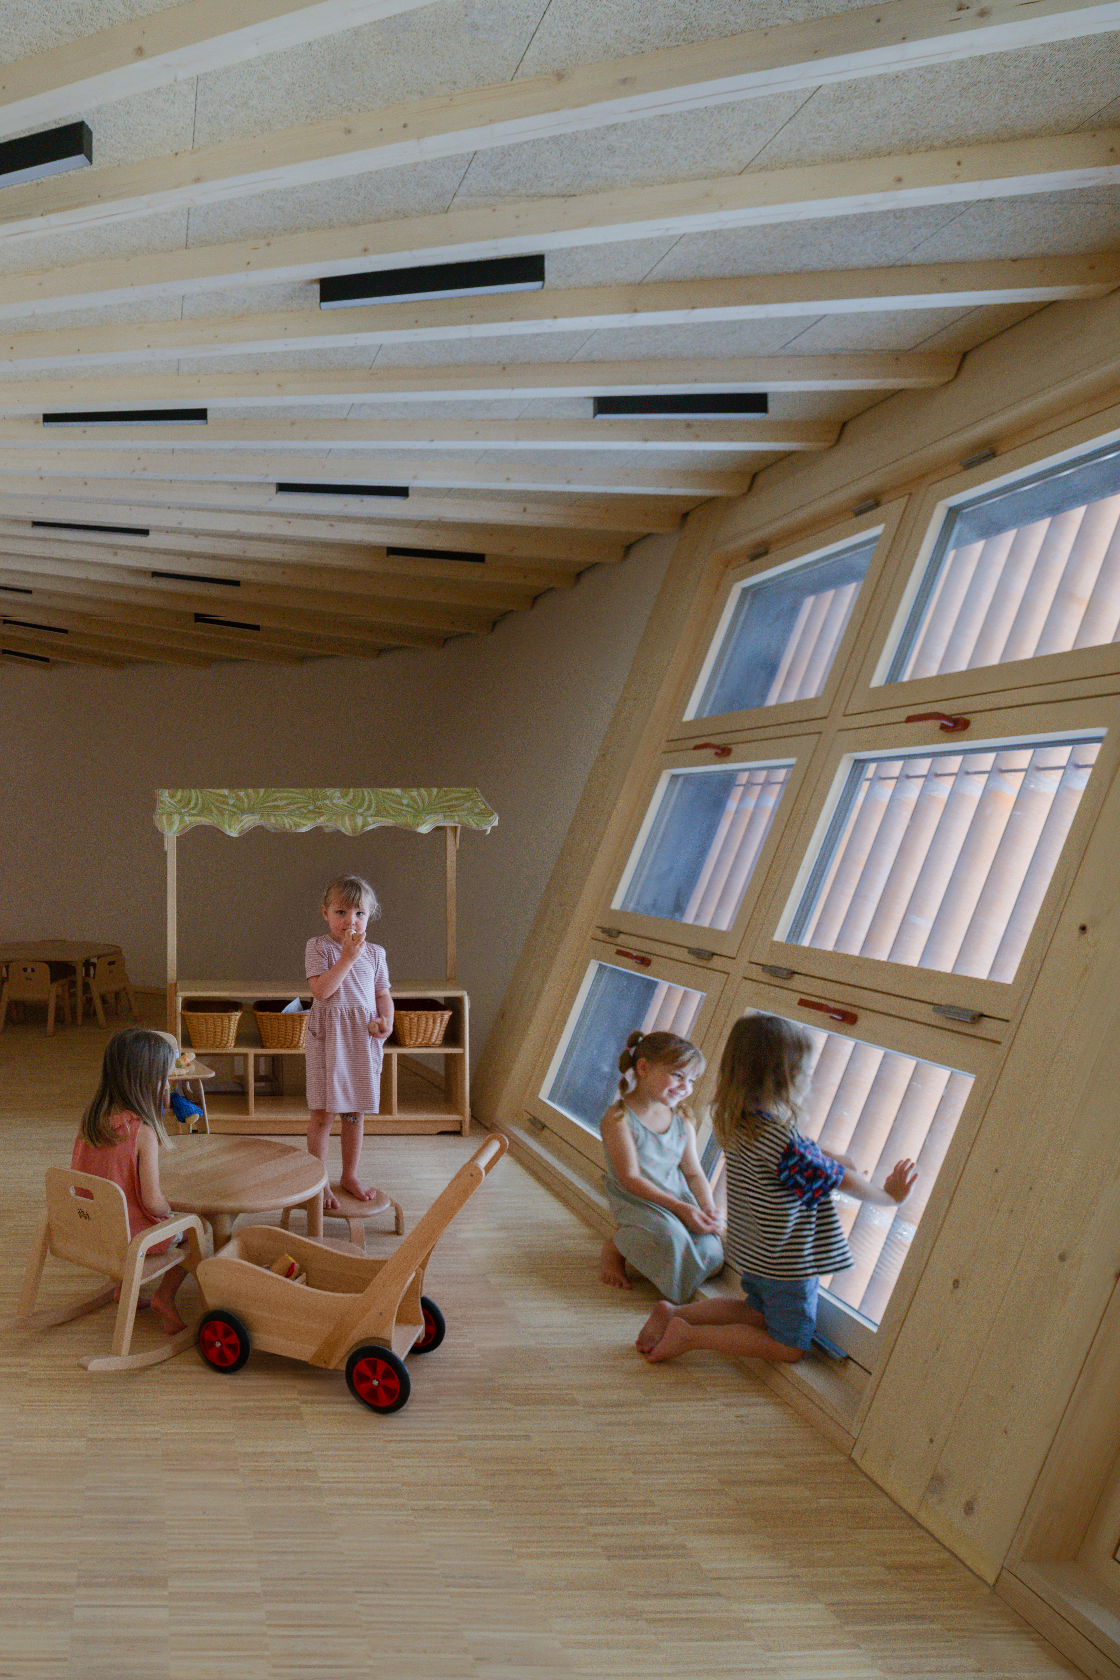
The structural composition of the building is based on a consistent timber frame construction, in which only the foundation slab and the separately routed escape staircase are executed in reinforced concrete. Due to stringent fire safety requirements, numerous surfaces had to be clad with dry construction elements. The ceilings are formed as radially spanning panels and provided with acoustically effective linings for sound absorption, while the beam structure remains legible as a spatially defining element. Through the careful coordination of materials, the interior spaces develop a warm, finely differentiated atmosphere that conveys haptic quality and a sense of comfort to the young users.
Generous floor-to-ceiling glazing articulates the façades and creates a vivid visual connection to the surrounding urban space, allowing the building to remain open and permeable despite its high functional density. A finely crafted skin of Corten steel slats overlays the volume and gives the building a monolithic quality. In this way, within the complex field of the multilayered urban fabric, use, construction and space interlock with precision and condense into a coherent architectural structure that meets its heterogeneous surroundings with calm presence.